


Commercial Interior Design & Renovation Services in Singapore
P&A provides commercial interior design services and renovation solutions for businesses across Singapore. From offices and retail environments to hospitality, F&B and educational spaces, we create practical interiors designed around how each business operates.
Our team brings space planning, interior design, technical coordination, renovation and fit-out together within one streamlined process. Whether you are creating a new commercial environment or upgrading an existing space, we focus on functionality, brand identity, user experience and reliable project delivery.
With experience across a wide range of commercial projects, we help businesses turn their requirements into well-planned, modern and purposeful interiors.
31
Year of Experience
300+
Projects Completed
100%
Client Satisfaction
WHO WE ARE
A Commercial Interior Design Firm in Singapore
Established in 1994 in Singapore, P&A Link provides office renovation, commercial design and build solutions, and commercial interior design services for businesses across a wide range of sectors. As an experienced commercial interior designer in Singapore, we deliver tailored, end-to-end solutions for offices and other commercial spaces, combining functional design, quality execution and seamless project management.

OUR TRUSTED NETWORK
Our Partners











Commercial Design and Build Solutions for Modern Businesses
Our design-and-build approach combines creative planning with practical project execution, giving businesses one coordinated route from concept to completion.
We provide:
- Commercial interior design consultancy
- Workspace planning and optimisation
- Commercial renovation and fit-out works
- Turnkey project management
- Custom carpentry and furnishing
- Authority submissions and coordination
- Lighting, ceiling, and flooring works
- Space reconfiguration and upgrading
By managing design and renovation under one team, we help improve project coordination, maintain better cost visibility and support smoother execution from planning through completion.
Interior Design for Commercial Spaces Across Different Industries
Good interior design for commercial spaces should respond to more than aesthetics. It should support operations, customers, employees and the way a business wants to present itself.
Our commercial interior design services support:
- Corporate offices and workplaces
- Retail shops and showrooms
- Hospitality environments
- Restaurants, cafés and other F&B spaces
- Schools and educational institutions
- Co-working spaces
- Commercial and business premises
Each project is tailored to its environment. A workplace may prioritise productivity and collaboration, while a retail or hospitality space may place greater emphasis on customer flow, ambience and brand experience.
Comprehensive Commercial Interior Design Services
From concept development through project completion, P&A provides coordinated services for businesses looking to create or transform their commercial interiors.
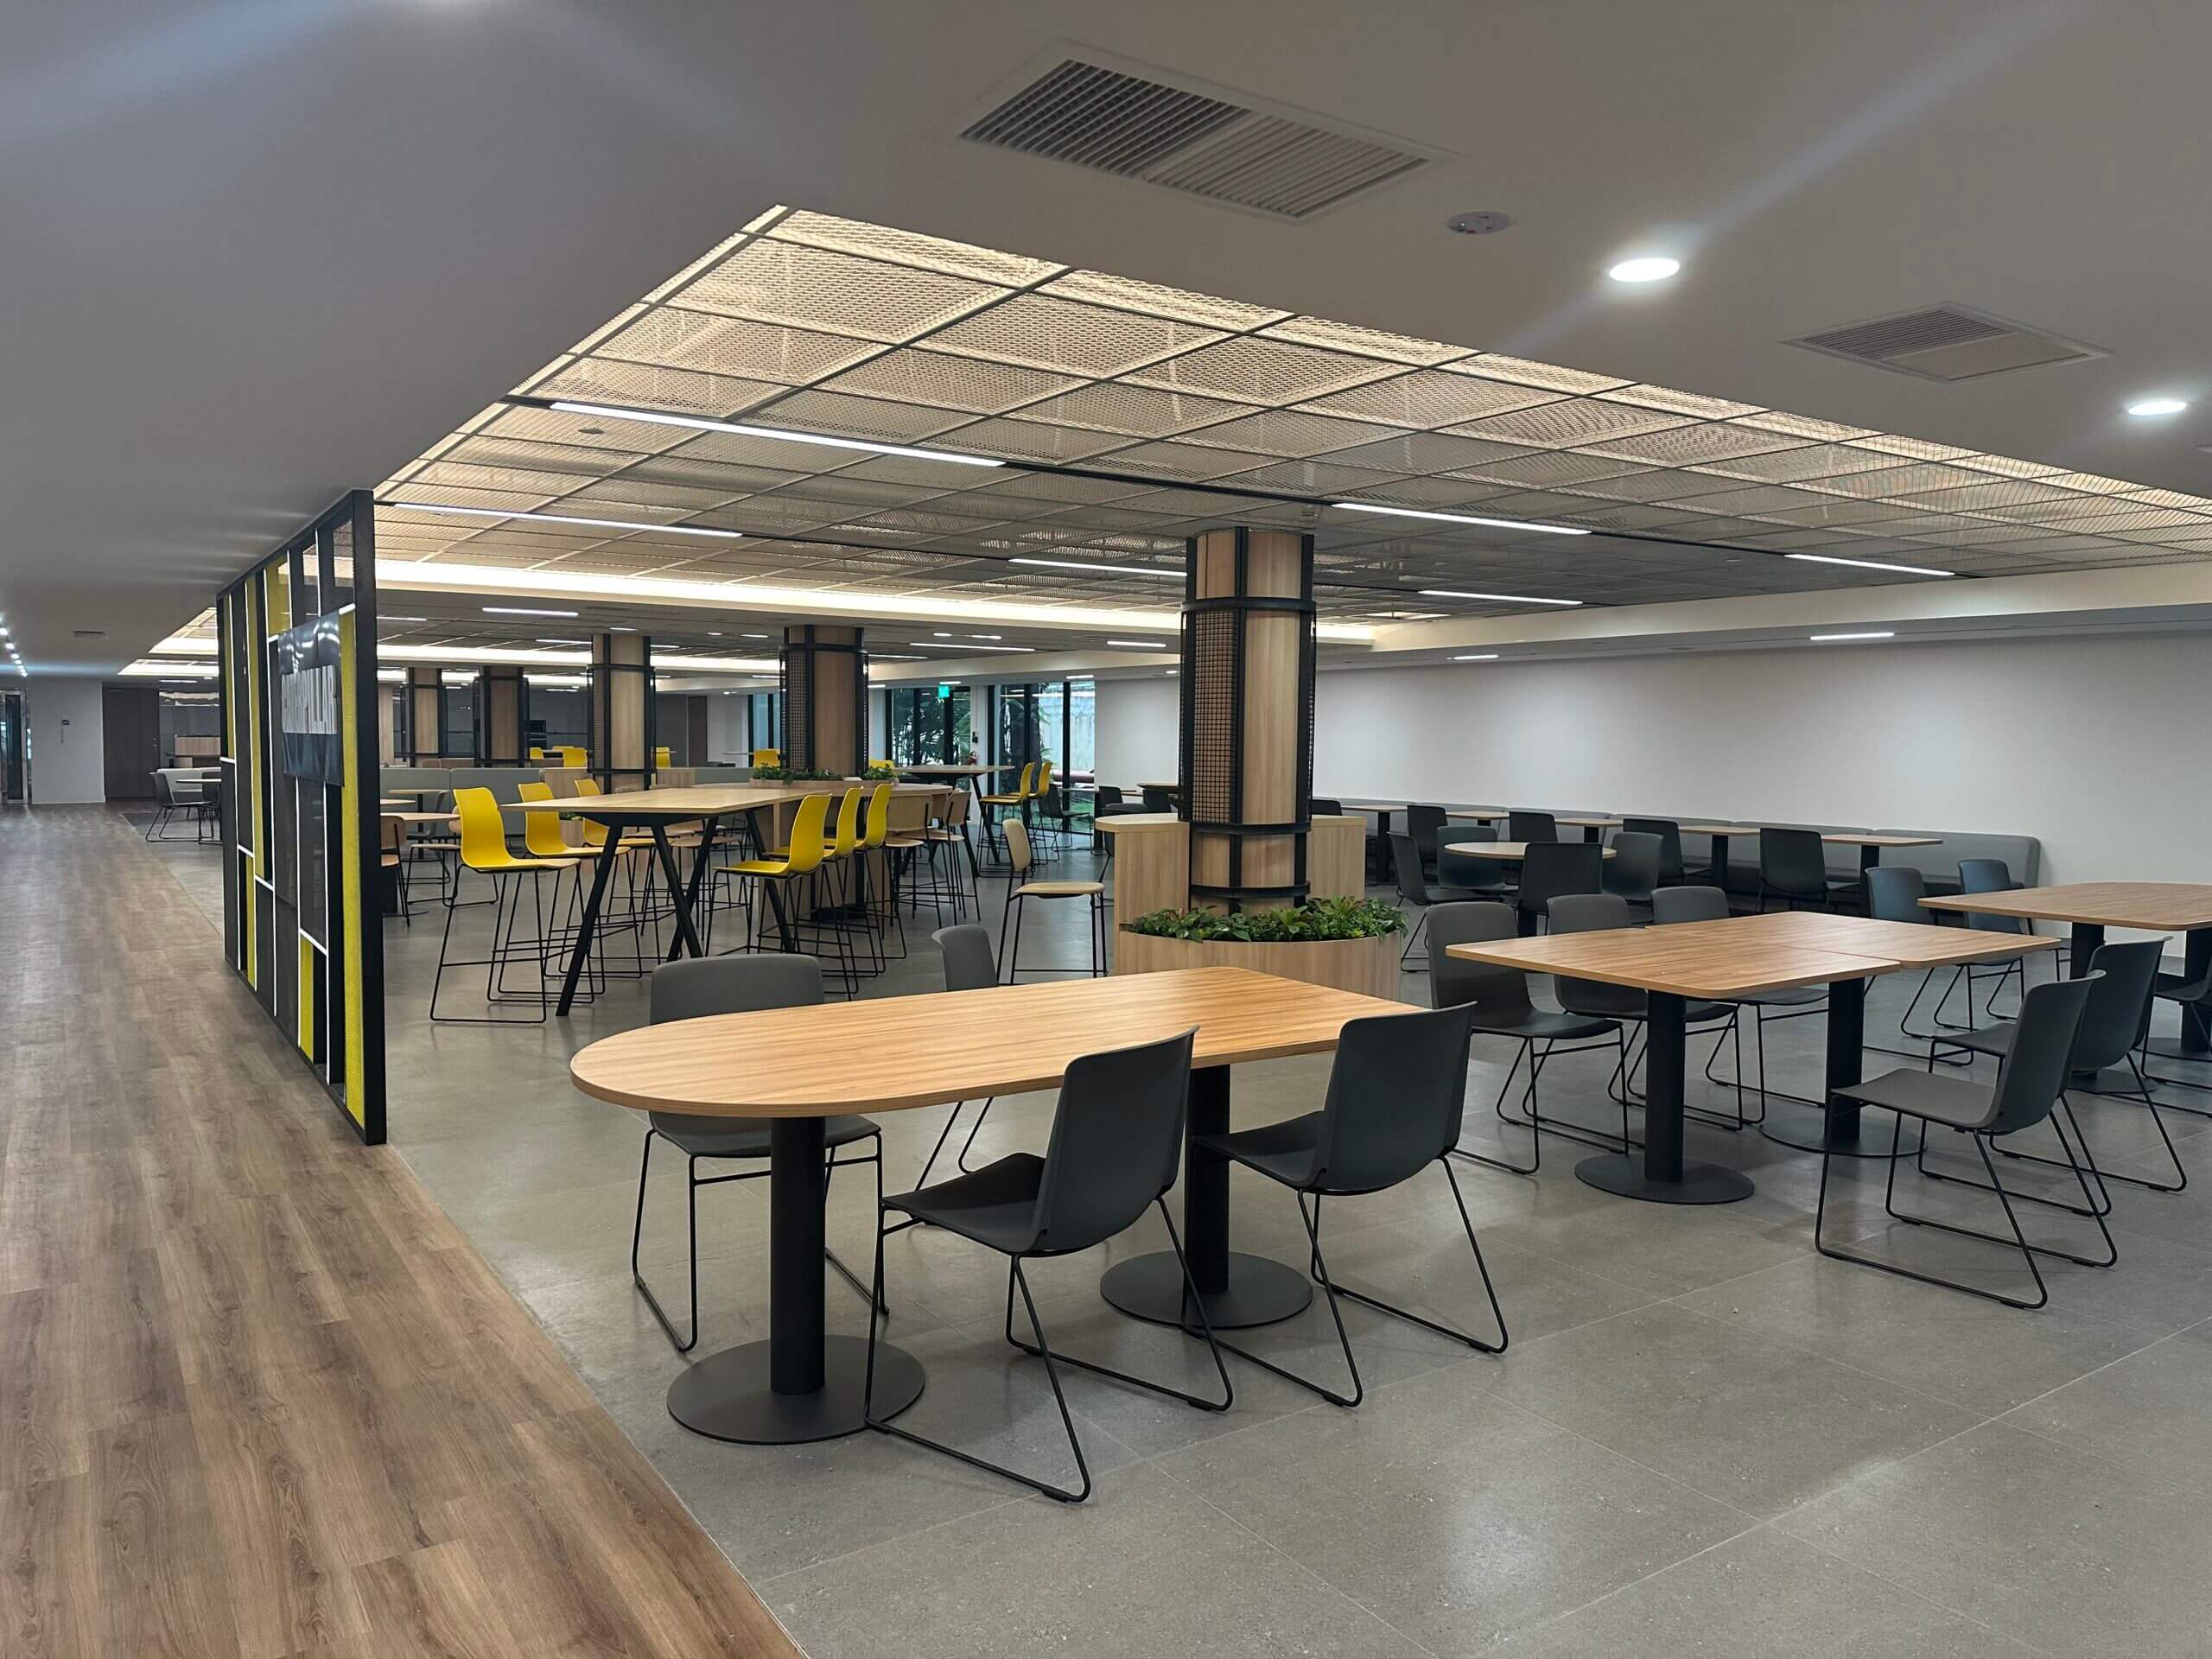

Turnkey Project
Coordinate design, renovation and fit-out through one project team for a more streamlined route from planning to handover.
Learn More

Technical Coordination & Authority Submissions
Support the technical documentation, coordination and applicable submission requirements involved in commercial interior projects.
Learn More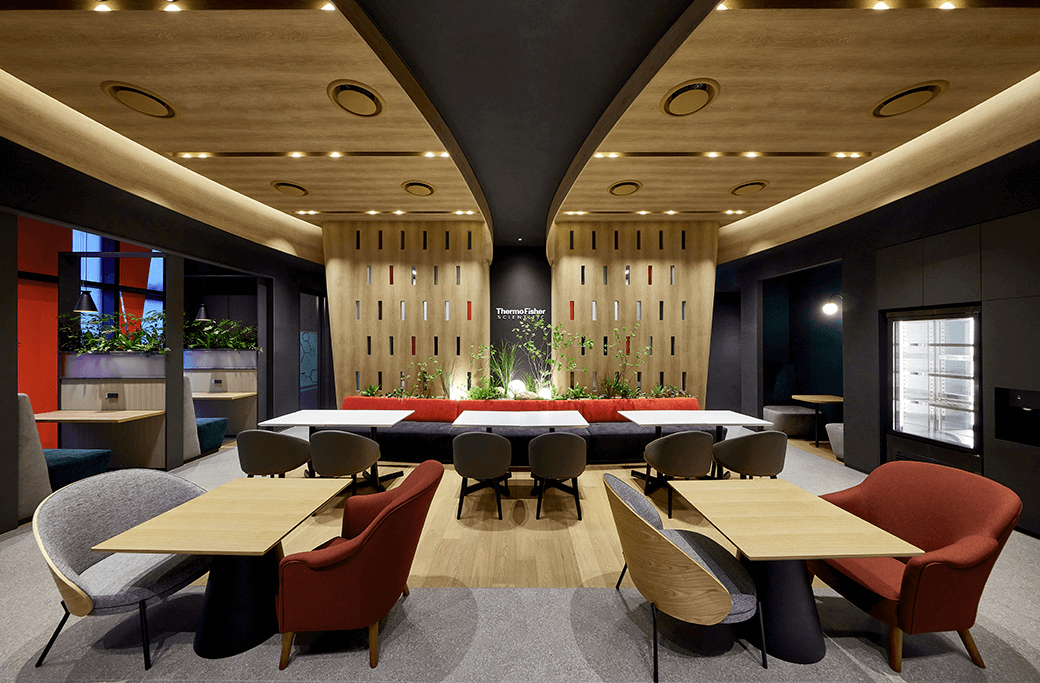
Office Interior Design
Our commercial office interior design in Singapore focuses on efficient space planning, employee needs, workflow and professional environments that support the way businesses operate.
Learn More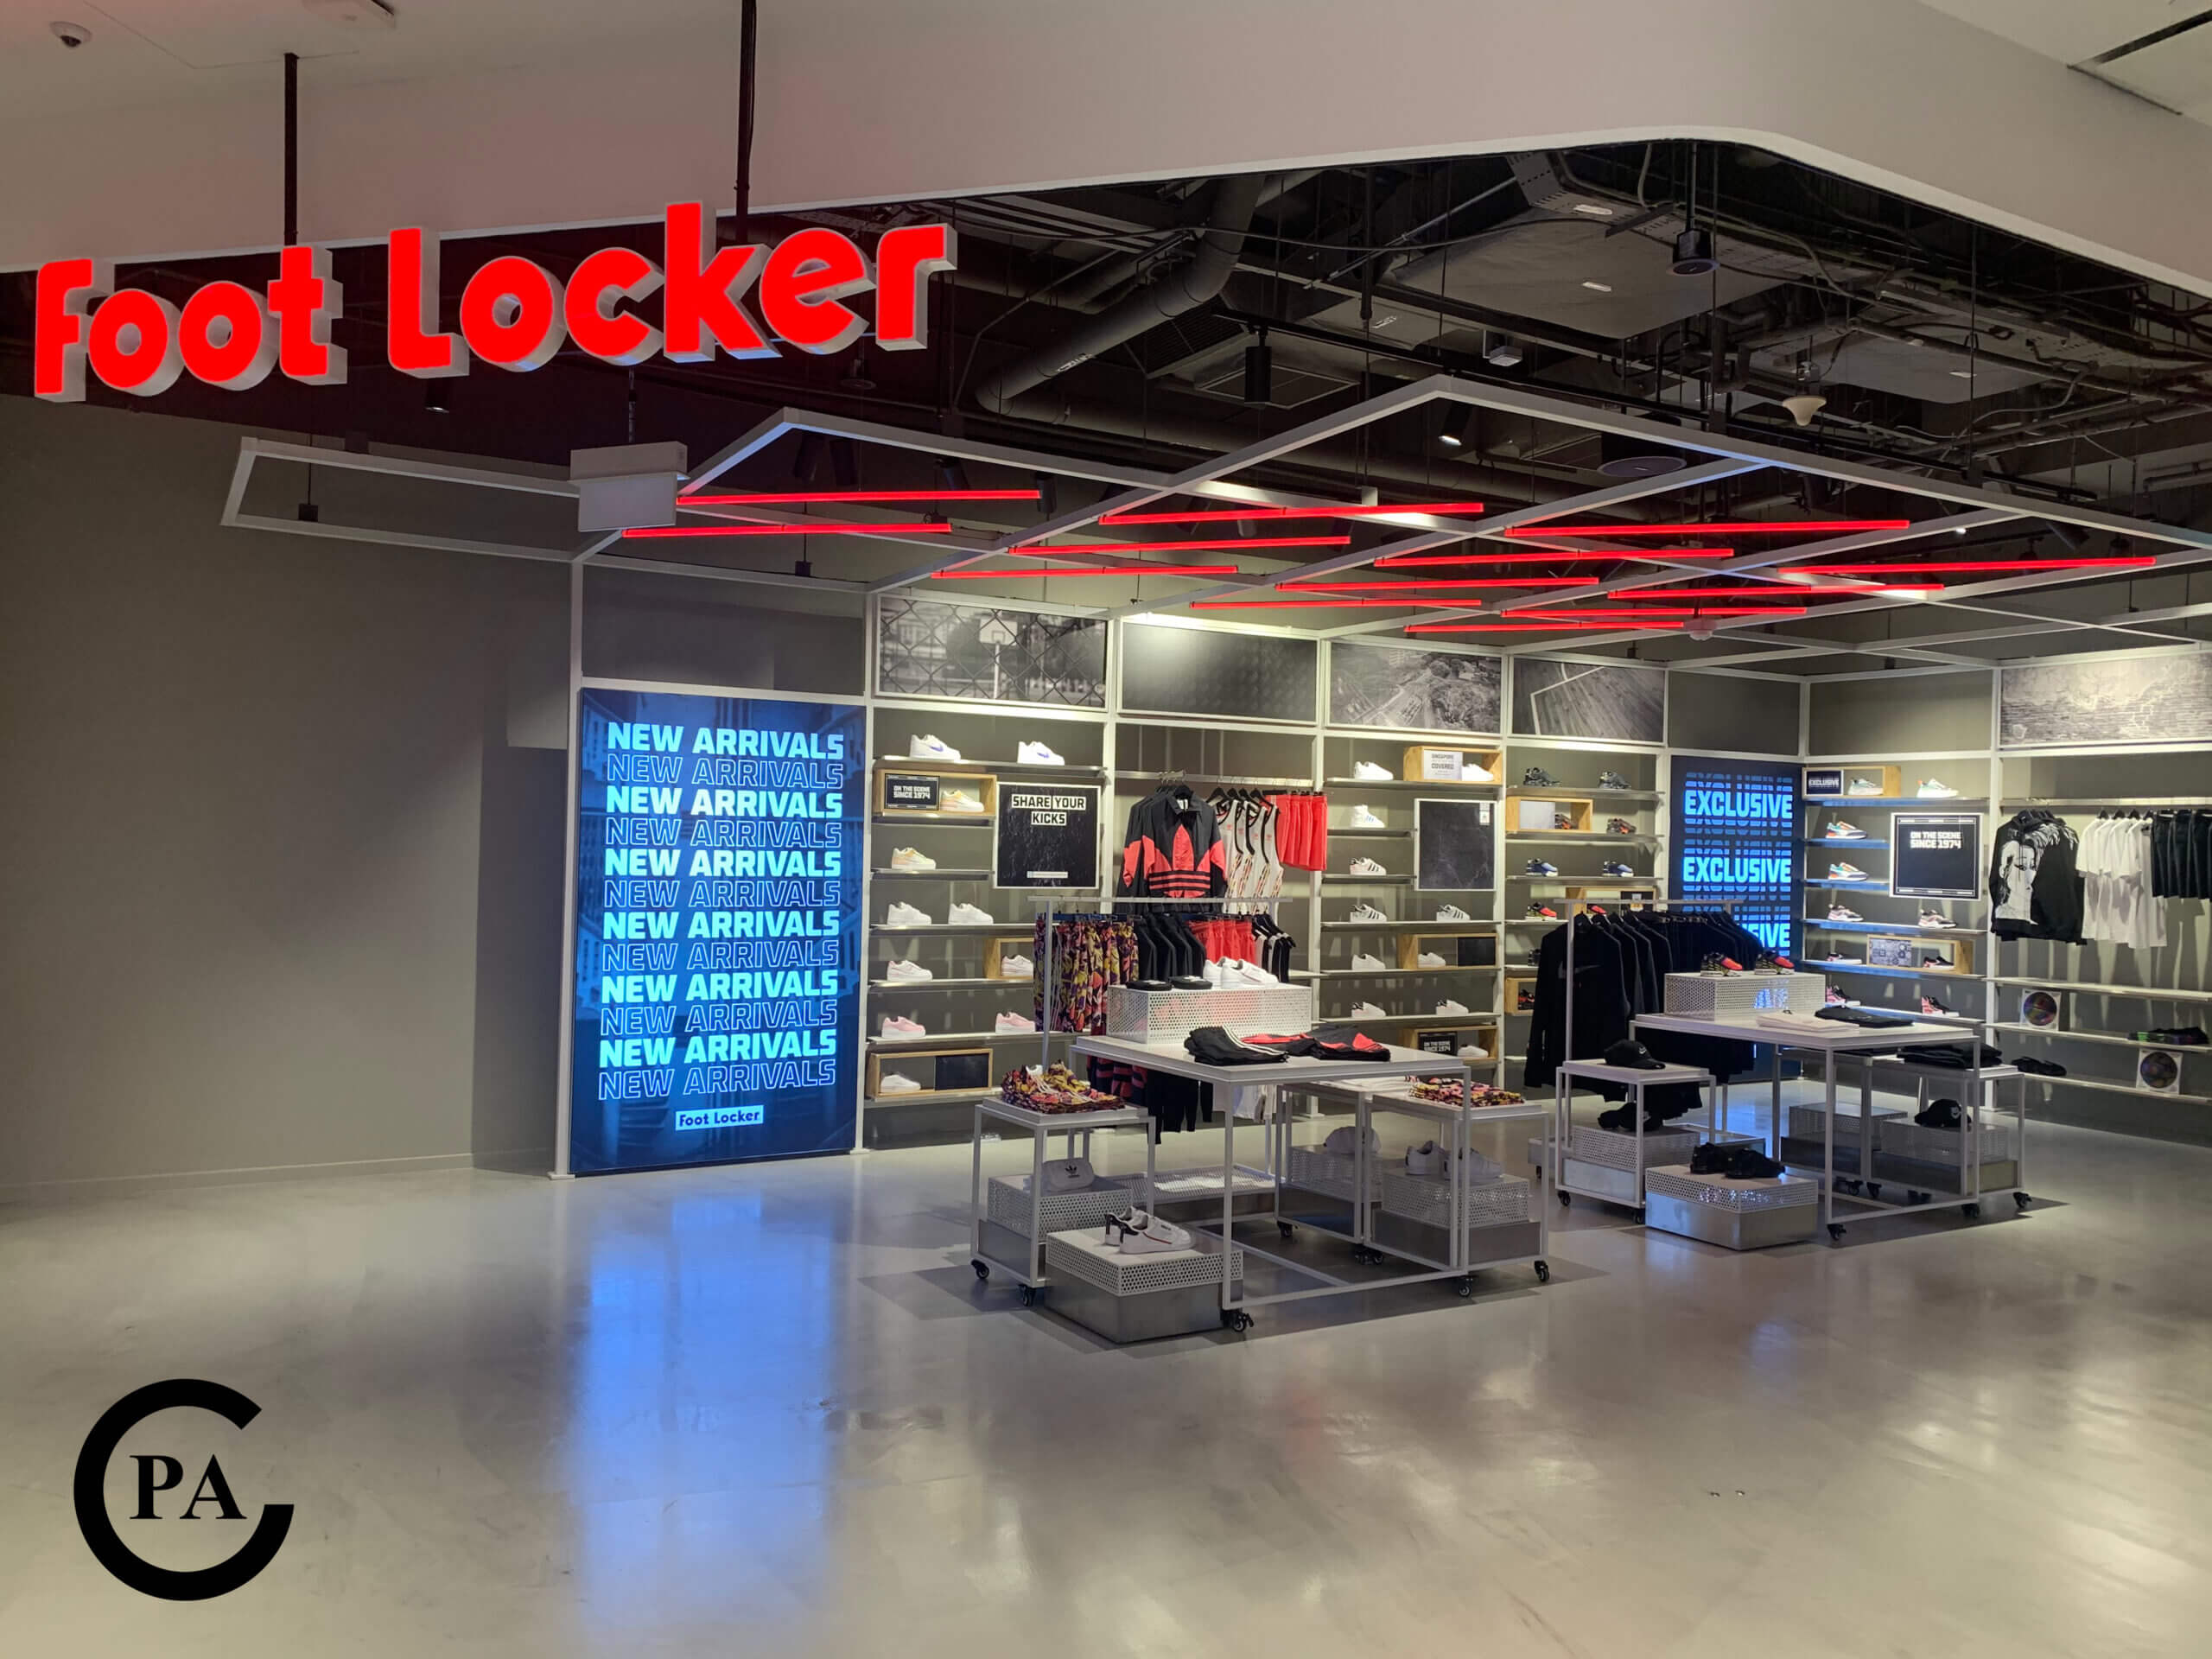
Retail Interior Design
Create retail environments around customer circulation, merchandising, product presentation and brand experience.
Learn More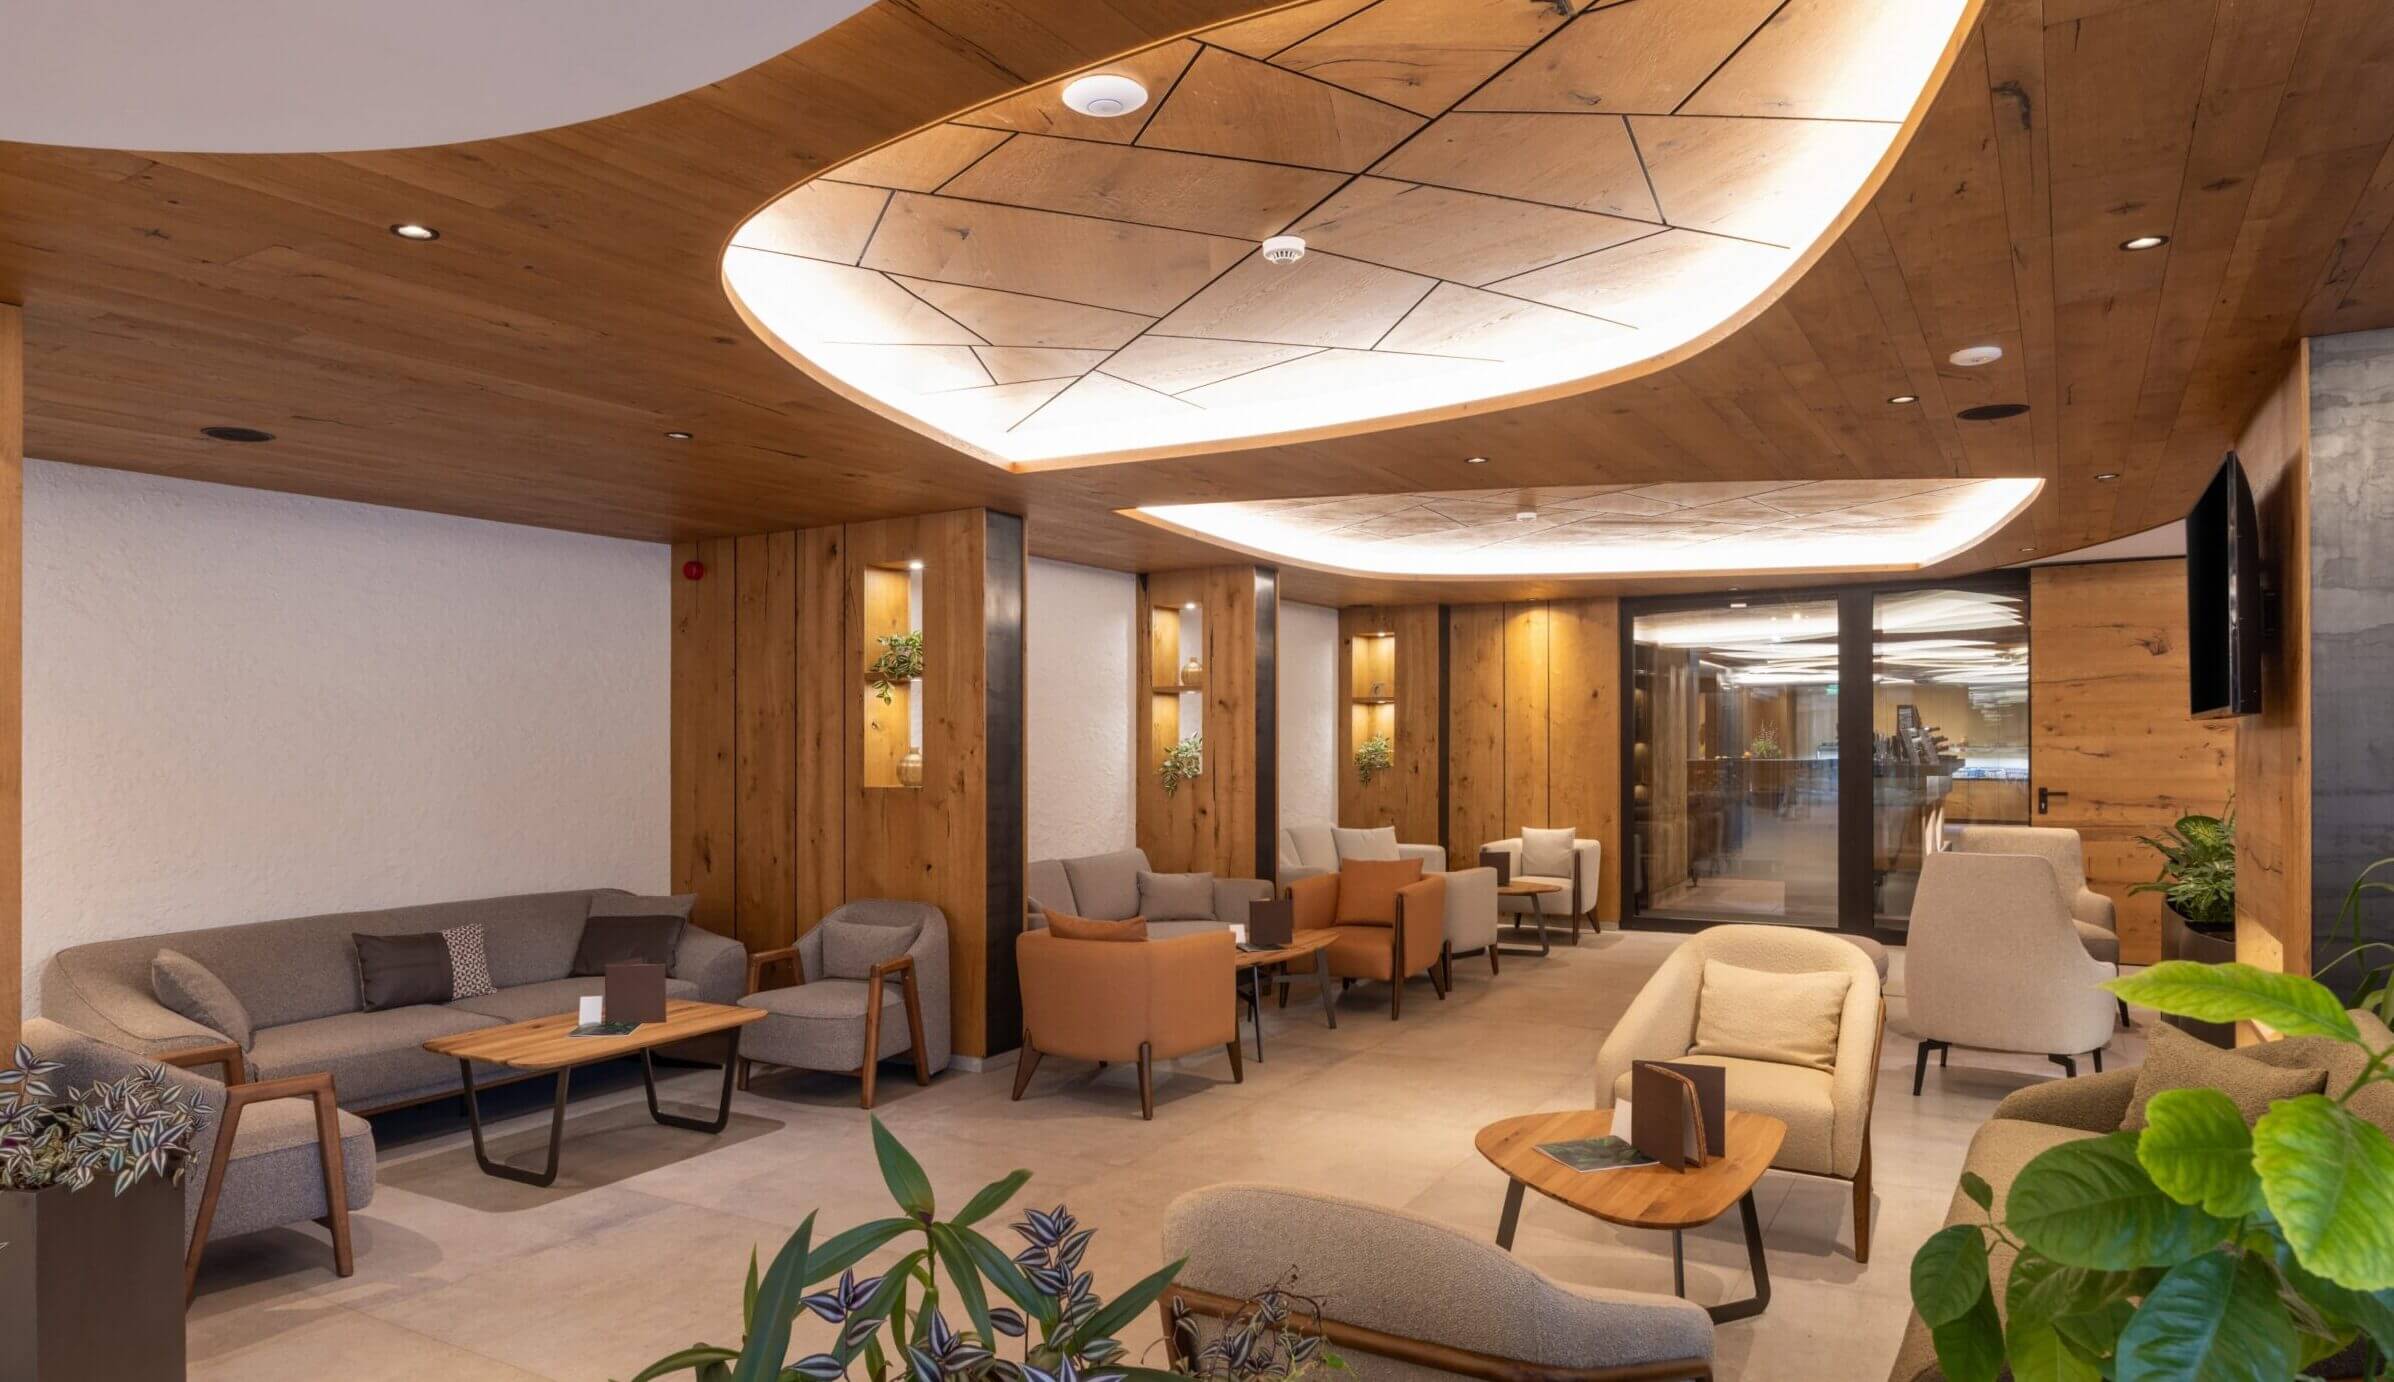
Hospitality Interior Design
Develop welcoming hospitality environments that balance guest experience, operational efficiency and overall design character.
Learn More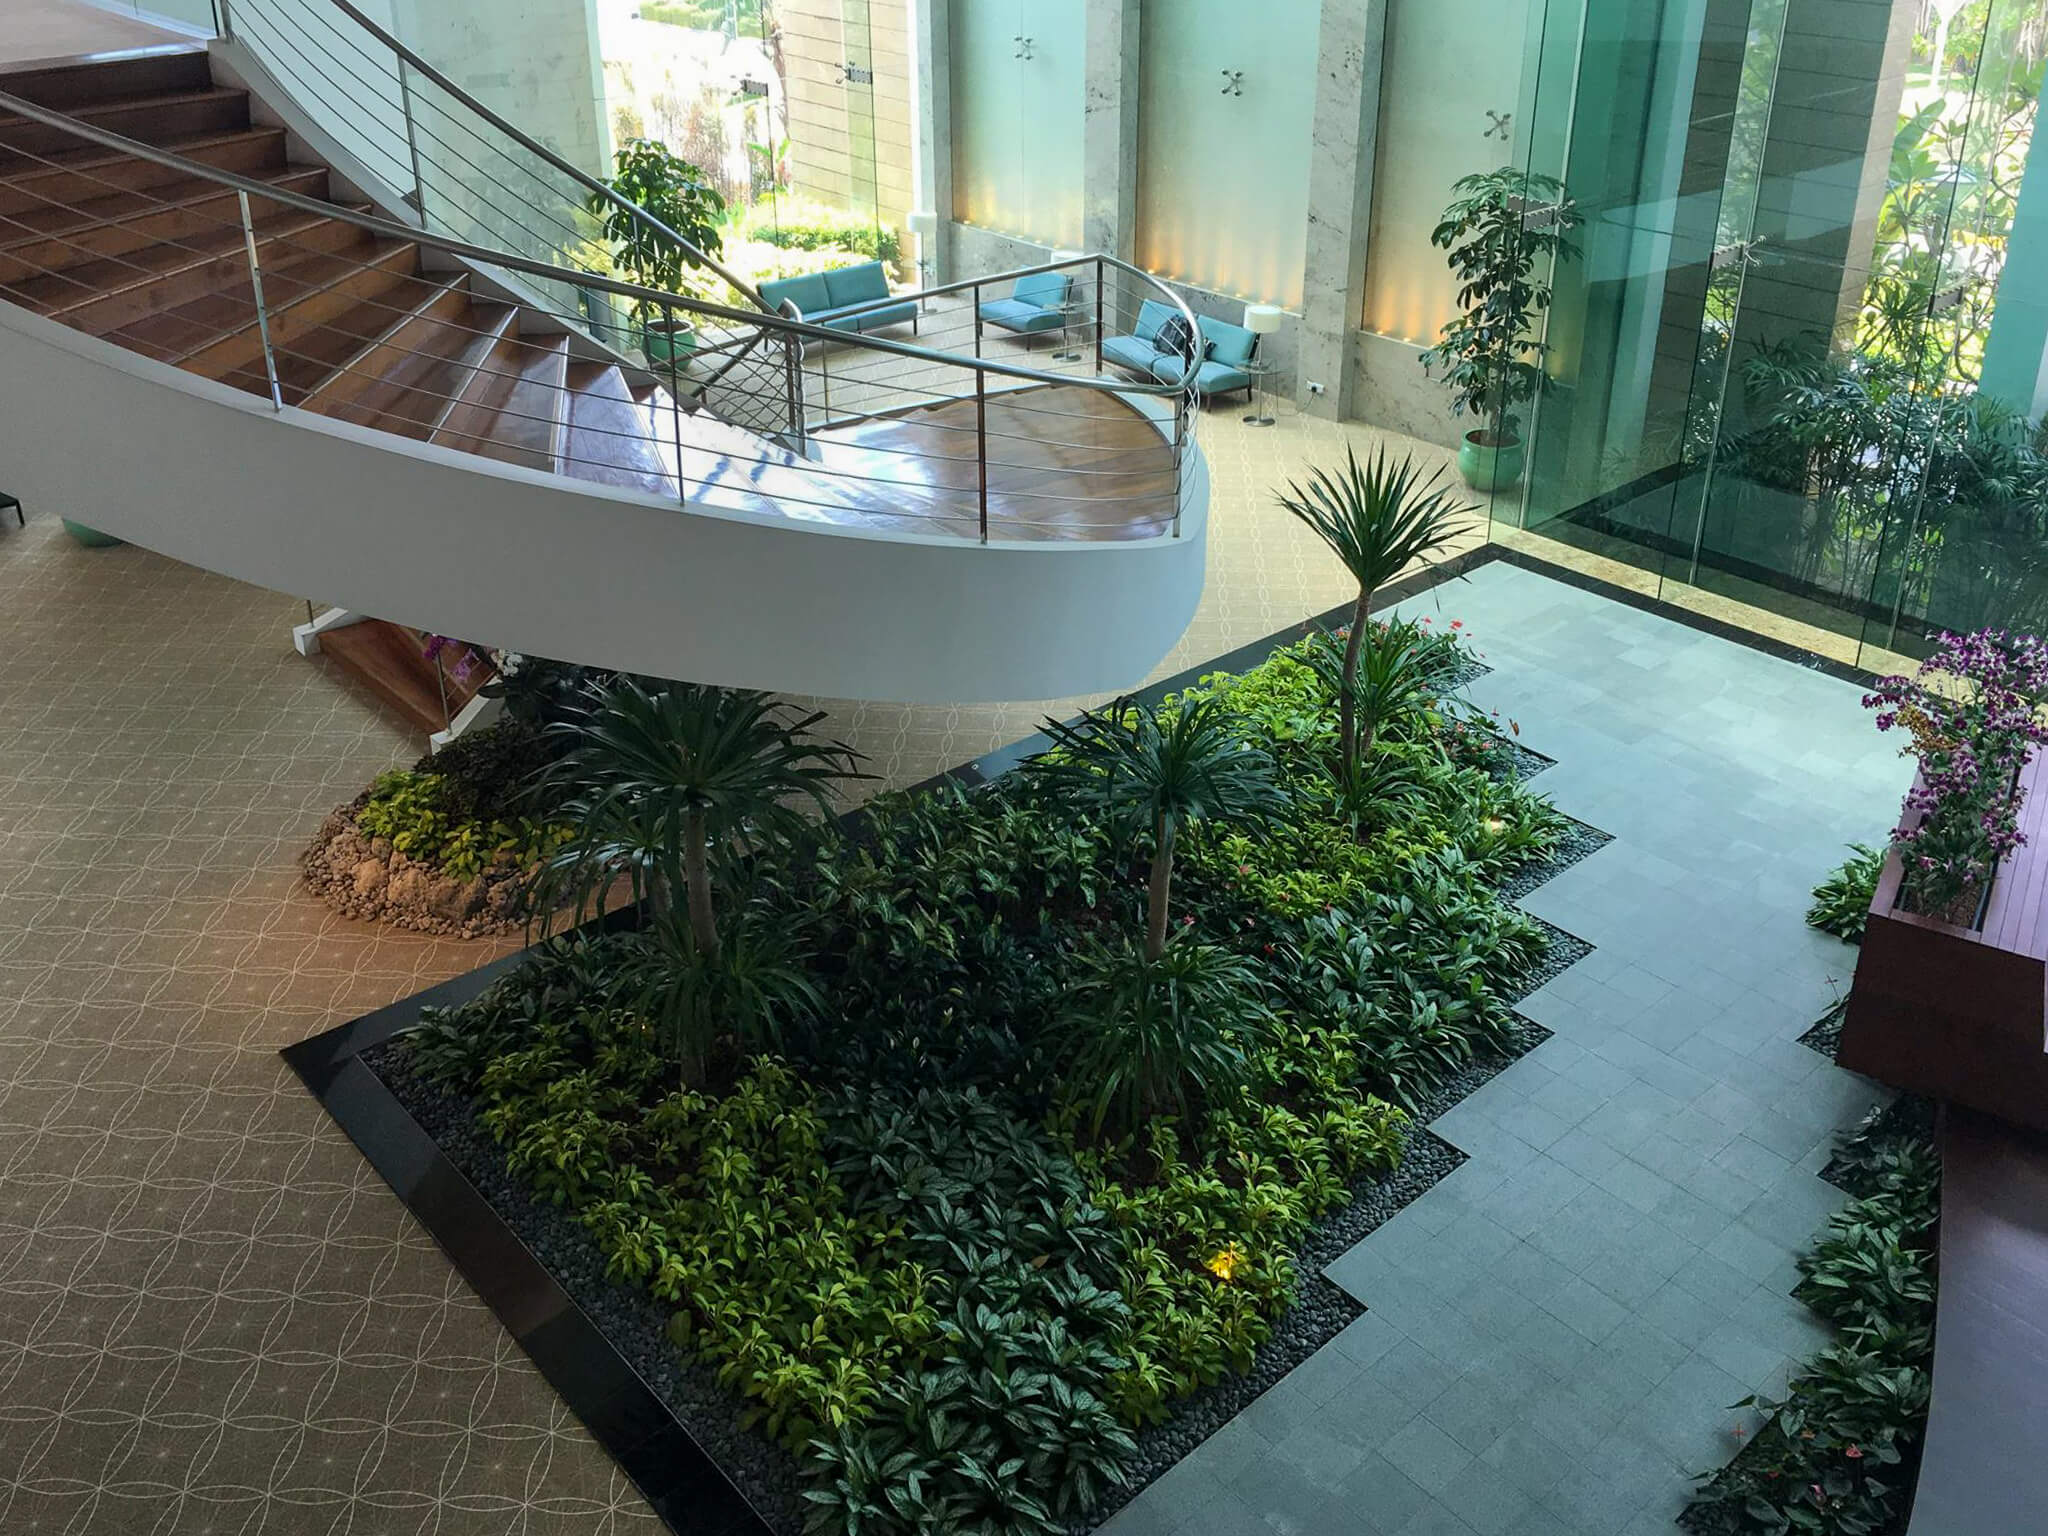

Design & Build
Bring design development and construction together under one coordinated process, helping design decisions remain connected with budget, buildability and site requirements.
Learn More

Furnishes & Fitting
Breathe new life into existing spaces with our comprehensive renovation and remodeling services.
Learn More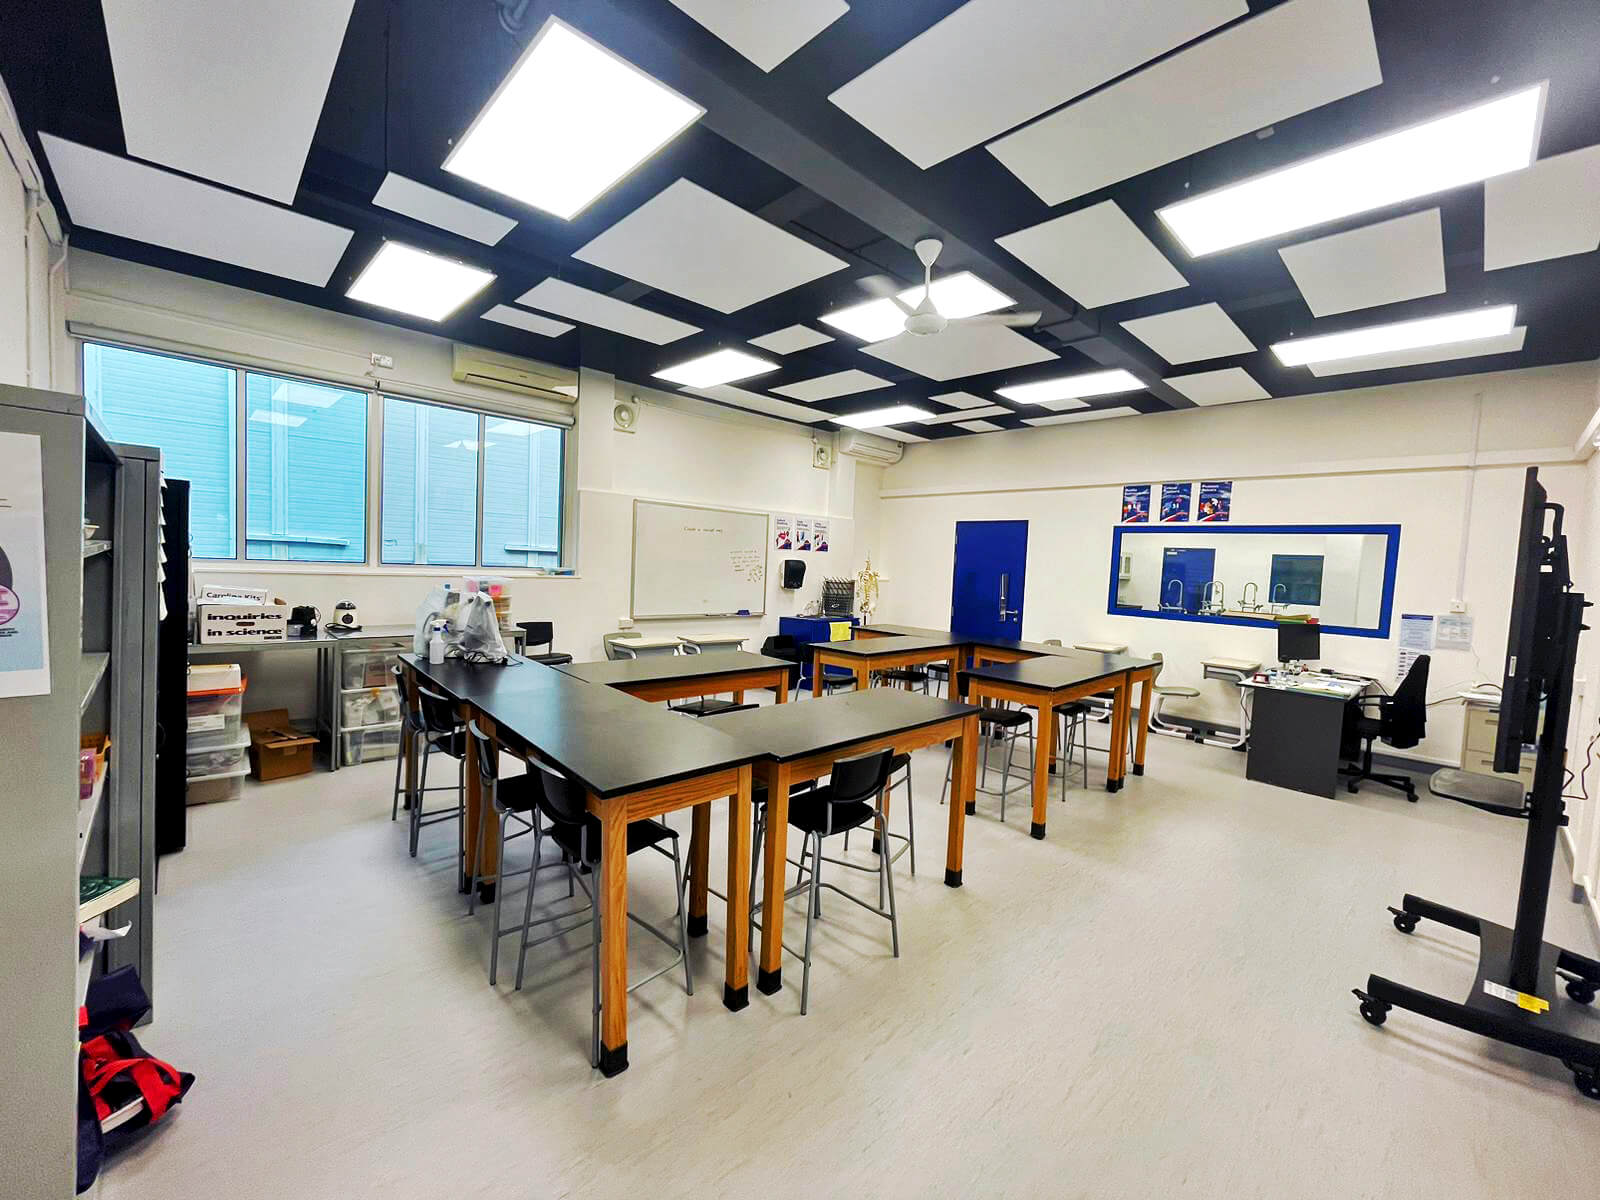
School and Classroom Interior Design
Plan educational spaces around functionality, safety, circulation and environments that support teaching and learning.
Learn More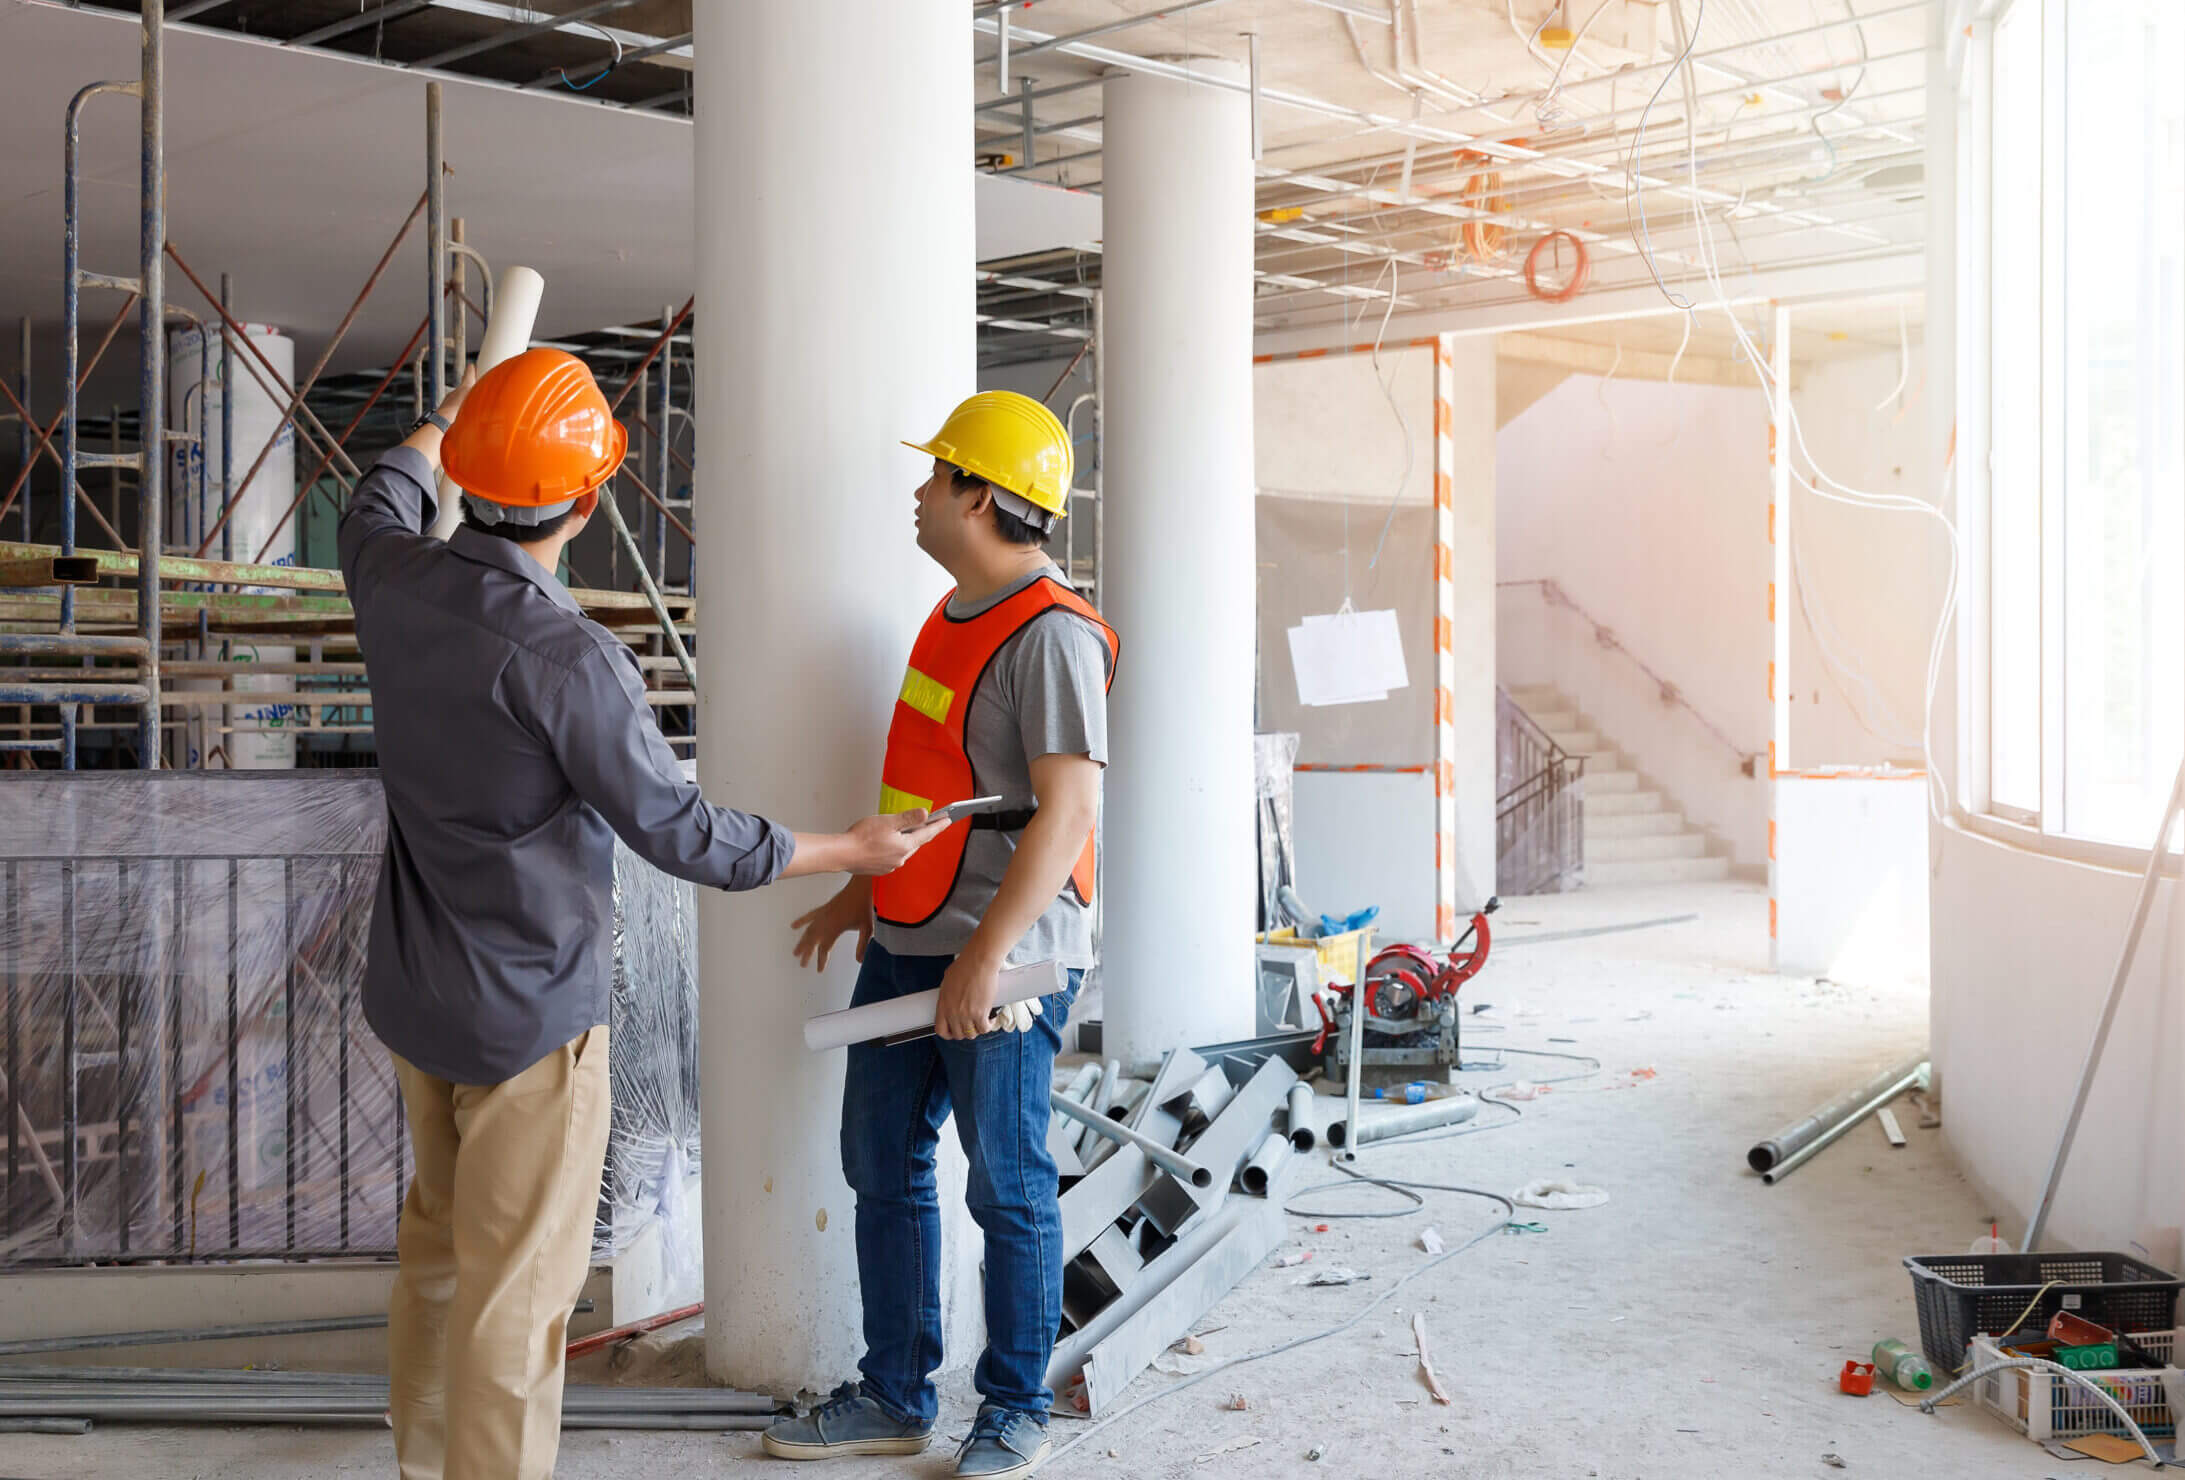
Fixture and Fittings
Complete commercial interiors with practical fixtures, fittings, built-in elements and customised solutions suited to the design and day-to-day use of the space.
Learn More
TESTIMONIALS
What Our Clients Say
Modern Commercial Interior Design That Works for Your Business
Modern commercial interior design is not simply about following visual trends. A successful commercial space should remain practical for the people using it while supporting the organisation’s operations, brand and future requirements.
Our approach considers:
- Effective use of space and circulation
- Employee and customer experience
- Brand identity
- Materials and finishes
- Flexibility and future requirements
- Technical and construction feasibility
By balancing these elements, we create contemporary commercial interiors designed to work effectively in everyday use.
Commercial Renovation in Singapore With Coordinated Project Management
A commercial renovation in Singapore can involve design changes, contractors, technical works, approvals, scheduling and multiple suppliers. Coordinating these elements carefully is important to maintaining project progress and reducing unnecessary disruption.
Our commercial renovation services can include:
- Site assessment and project planning
- Renovation scheduling
- Technical and authority coordination
- Contractor and supplier management
- Fit-out and installation works
- Site supervision
- Quality checks
- Final inspection and handover
Combined with our interior design capabilities, this gives businesses a more integrated approach to transforming their commercial spaces.
A Commercial Interior Design Partner for Your Next Project
Whether you are planning a new workplace, retail outlet, hospitality environment, educational facility or another commercial interior, P&A can support your project from initial planning through design, renovation and handover.
Speak with our team about your space, objectives and project requirements to explore the right interior design solution for your commercial space.
Frequently Asked Questions
Yes. We can work with existing architectural plans, consultant drawings, or landlord-provided layouts, and we are equally able to develop designs from scratch where required.
Timelines vary by project size and scope. Do get in touch with our team so as to advise based on your specific requirements.
Yes. We coordinate approvals, documentation, and regulatory compliance throughout the project lifecycle.
We offer an integrated approach that combines interior design, technical coordination, and on-site execution under one team. This allows for better cost control, clearer communication, and smoother project delivery. Our designs are not just visually driven—they are planned around functionality, durability, compliance, and long-term operational needs, ensuring each space is practical, efficient, and built to last.
Yes. We offer an initial consultation and quotation at no obligation. This allows us to understand your requirements, assess the site where needed, and propose a solution that aligns with your objectives, timeline, and budget.
Commercial design and build services typically include interior design planning, workspace optimisation, renovation works, project coordination, authority submissions, and final project execution under one integrated team.
Yes. We provide commercial renovation Singapore services for offices, retail spaces, hospitality environments, educational facilities, and other commercial properties across Singapore.
A reliable commercial interior design firm should provide strong design expertise, project management capabilities, renovation experience, and solutions tailored to operational and branding requirements.
FEATURED PROJECTS
Inspired Living:
Inspired Living:
Where Function Meets Style
CPF

CPF
The CPF Office was transformed through a comprehensive fit-out that emphasizes functionality, efficiency, and a professional work environment. The layout was carefully planned to optimize workflow, improve staff collaboration, and ensure smooth movement throughout the office. Flexible workstations and well-defined zones support both focused work and interactive sessions. High-quality materials, durable finishes, and thoughtfully designed […]
JBT
JBT
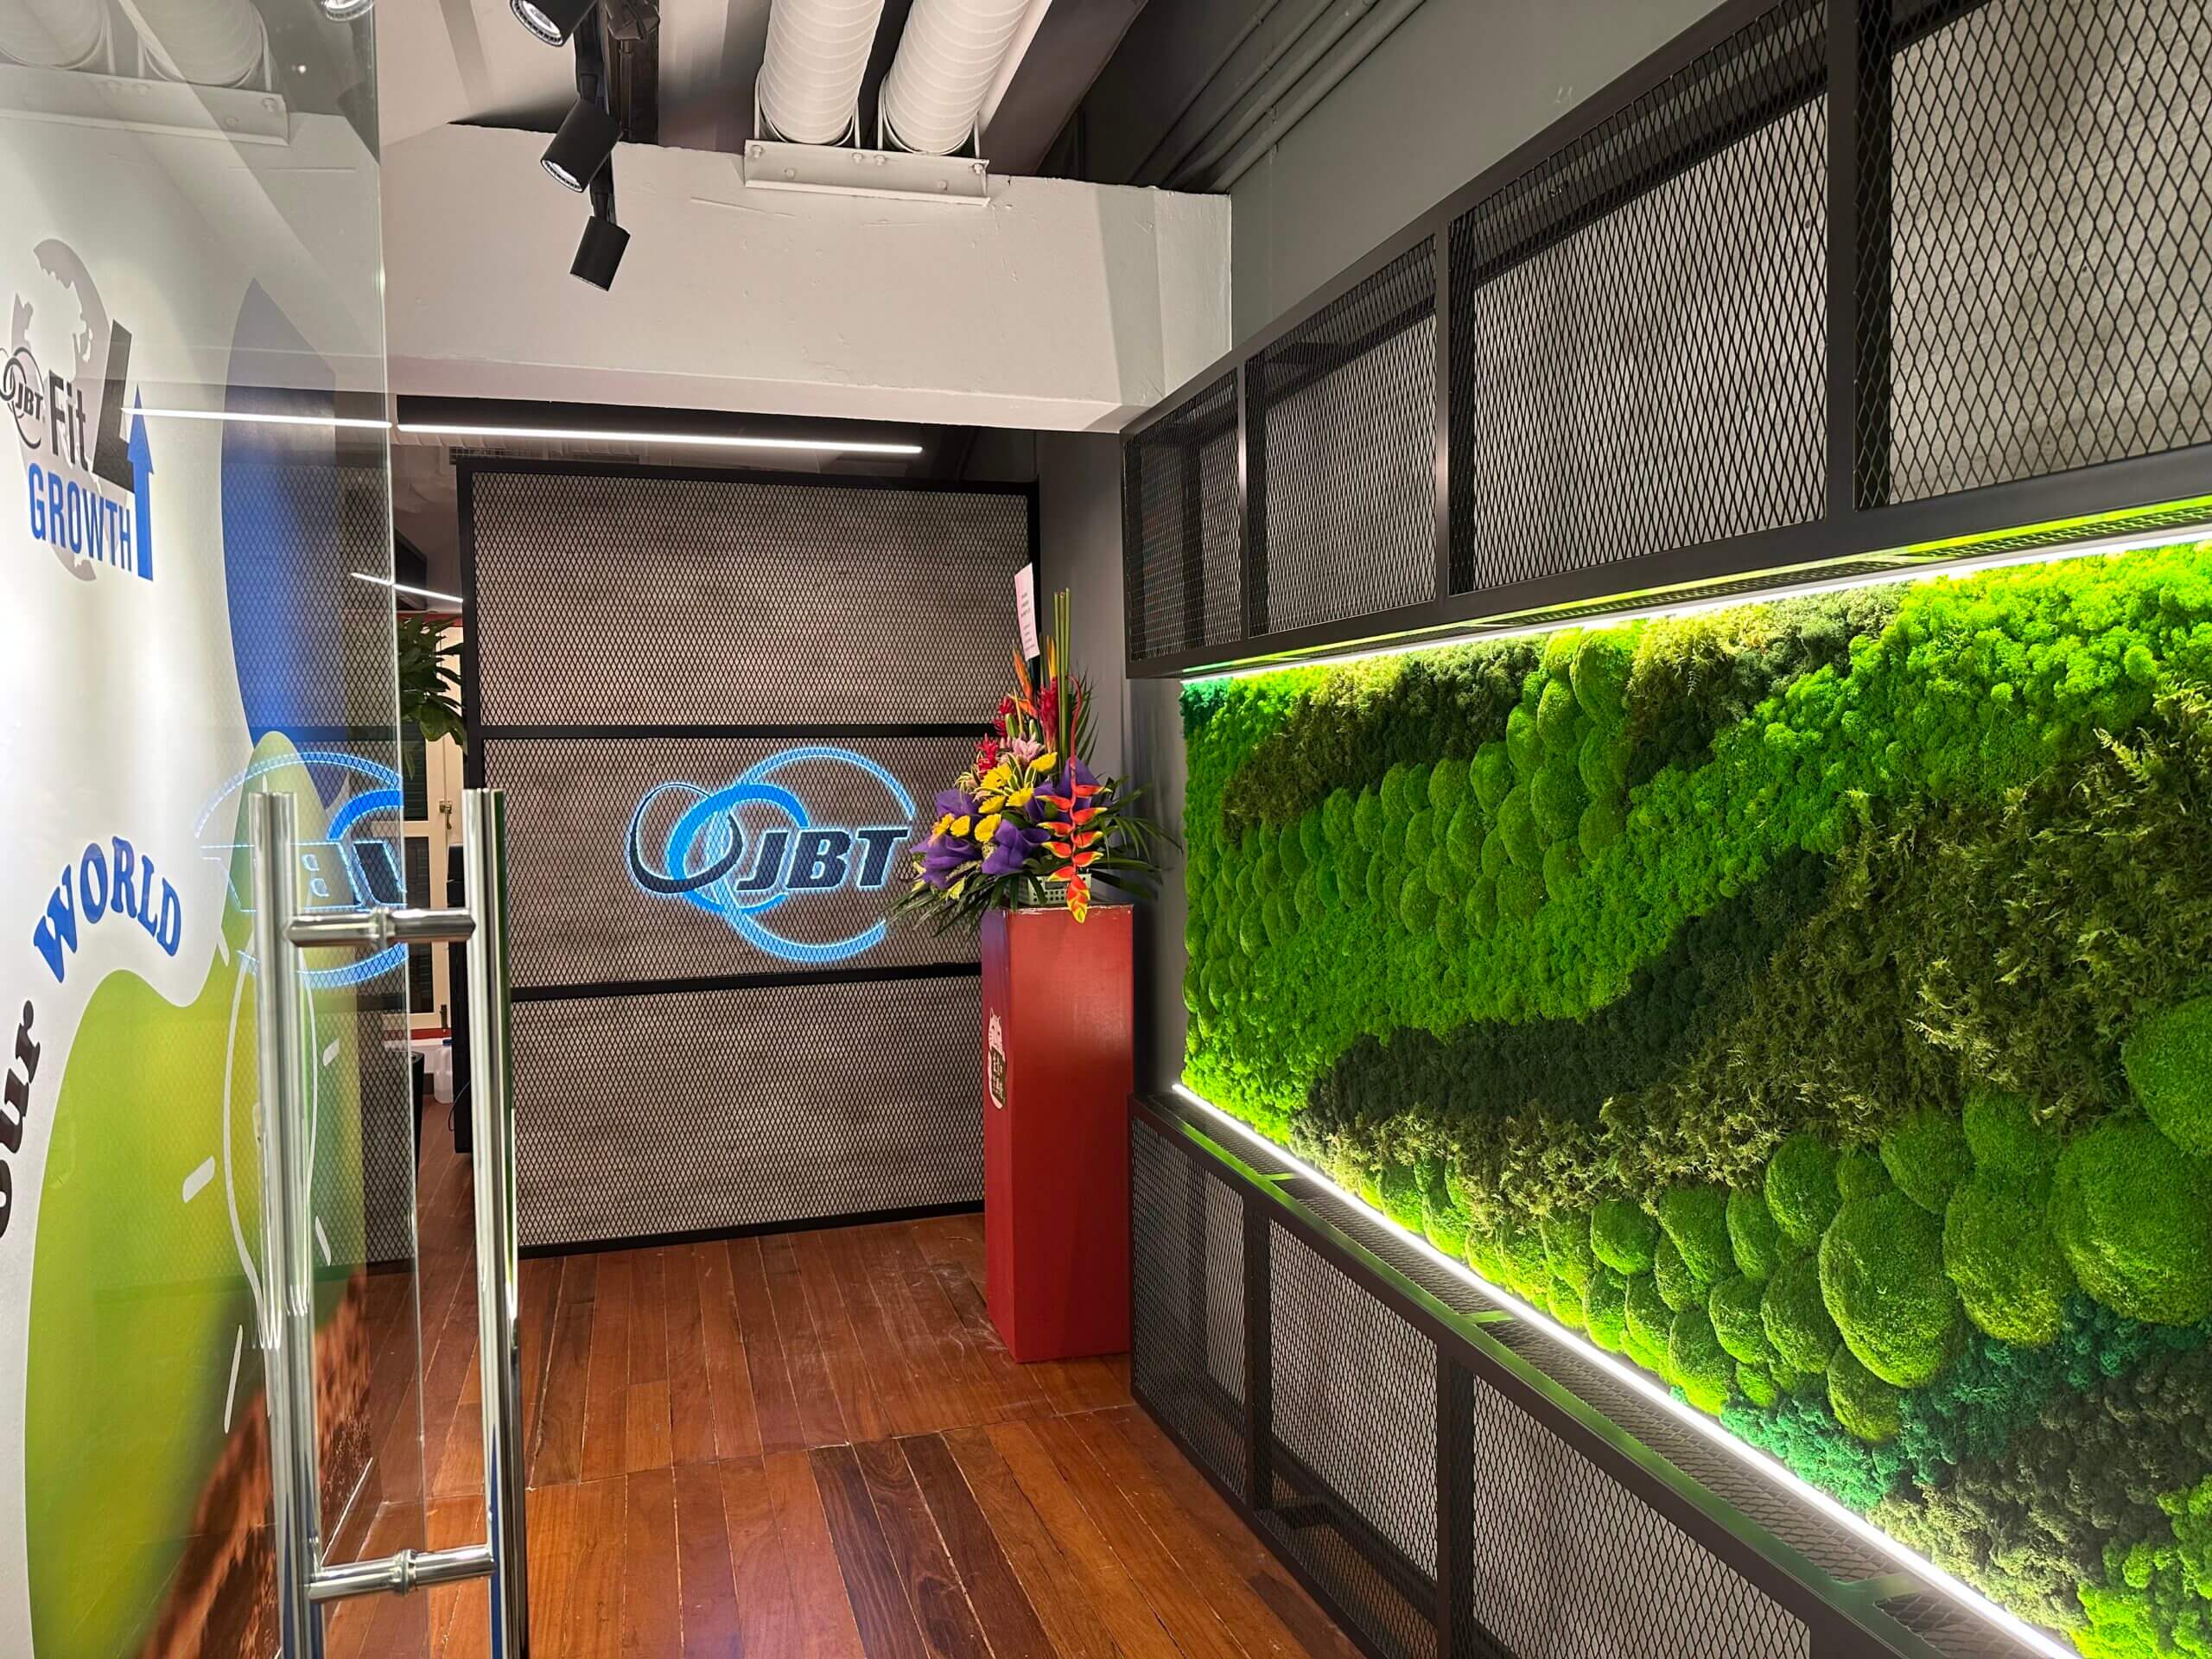
The JBT Office Design and Build project embraced a minimalist wooden design, focusing on creating a serene and functional workspace. Clean lines and natural wood finishes were integrated throughout, establishing a warm, inviting environment that encourages focus and productivity while ensuring privacy for sensitive tasks. The layout was carefully planned to separate collaborative spaces from […]
P&T Architect
P&T Architect
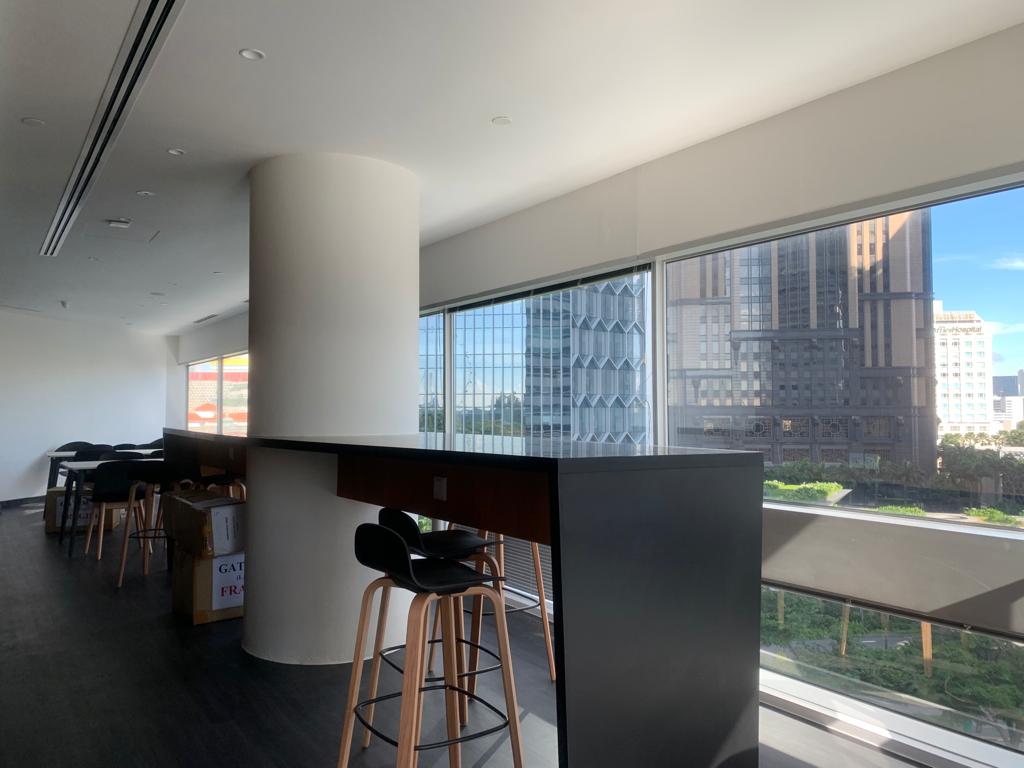
The P&T Architect Office Fit-Out Works project aimed to transform the office into a functional, inspiring space that aligns with the firm’s creative ethos. The design prioritizes an open, collaborative environment with flexible workspaces, providing an ideal setting for innovation and teamwork. With the use of premium materials, refined finishes, and carefully curated lighting, the […]
DSTA
DSTA
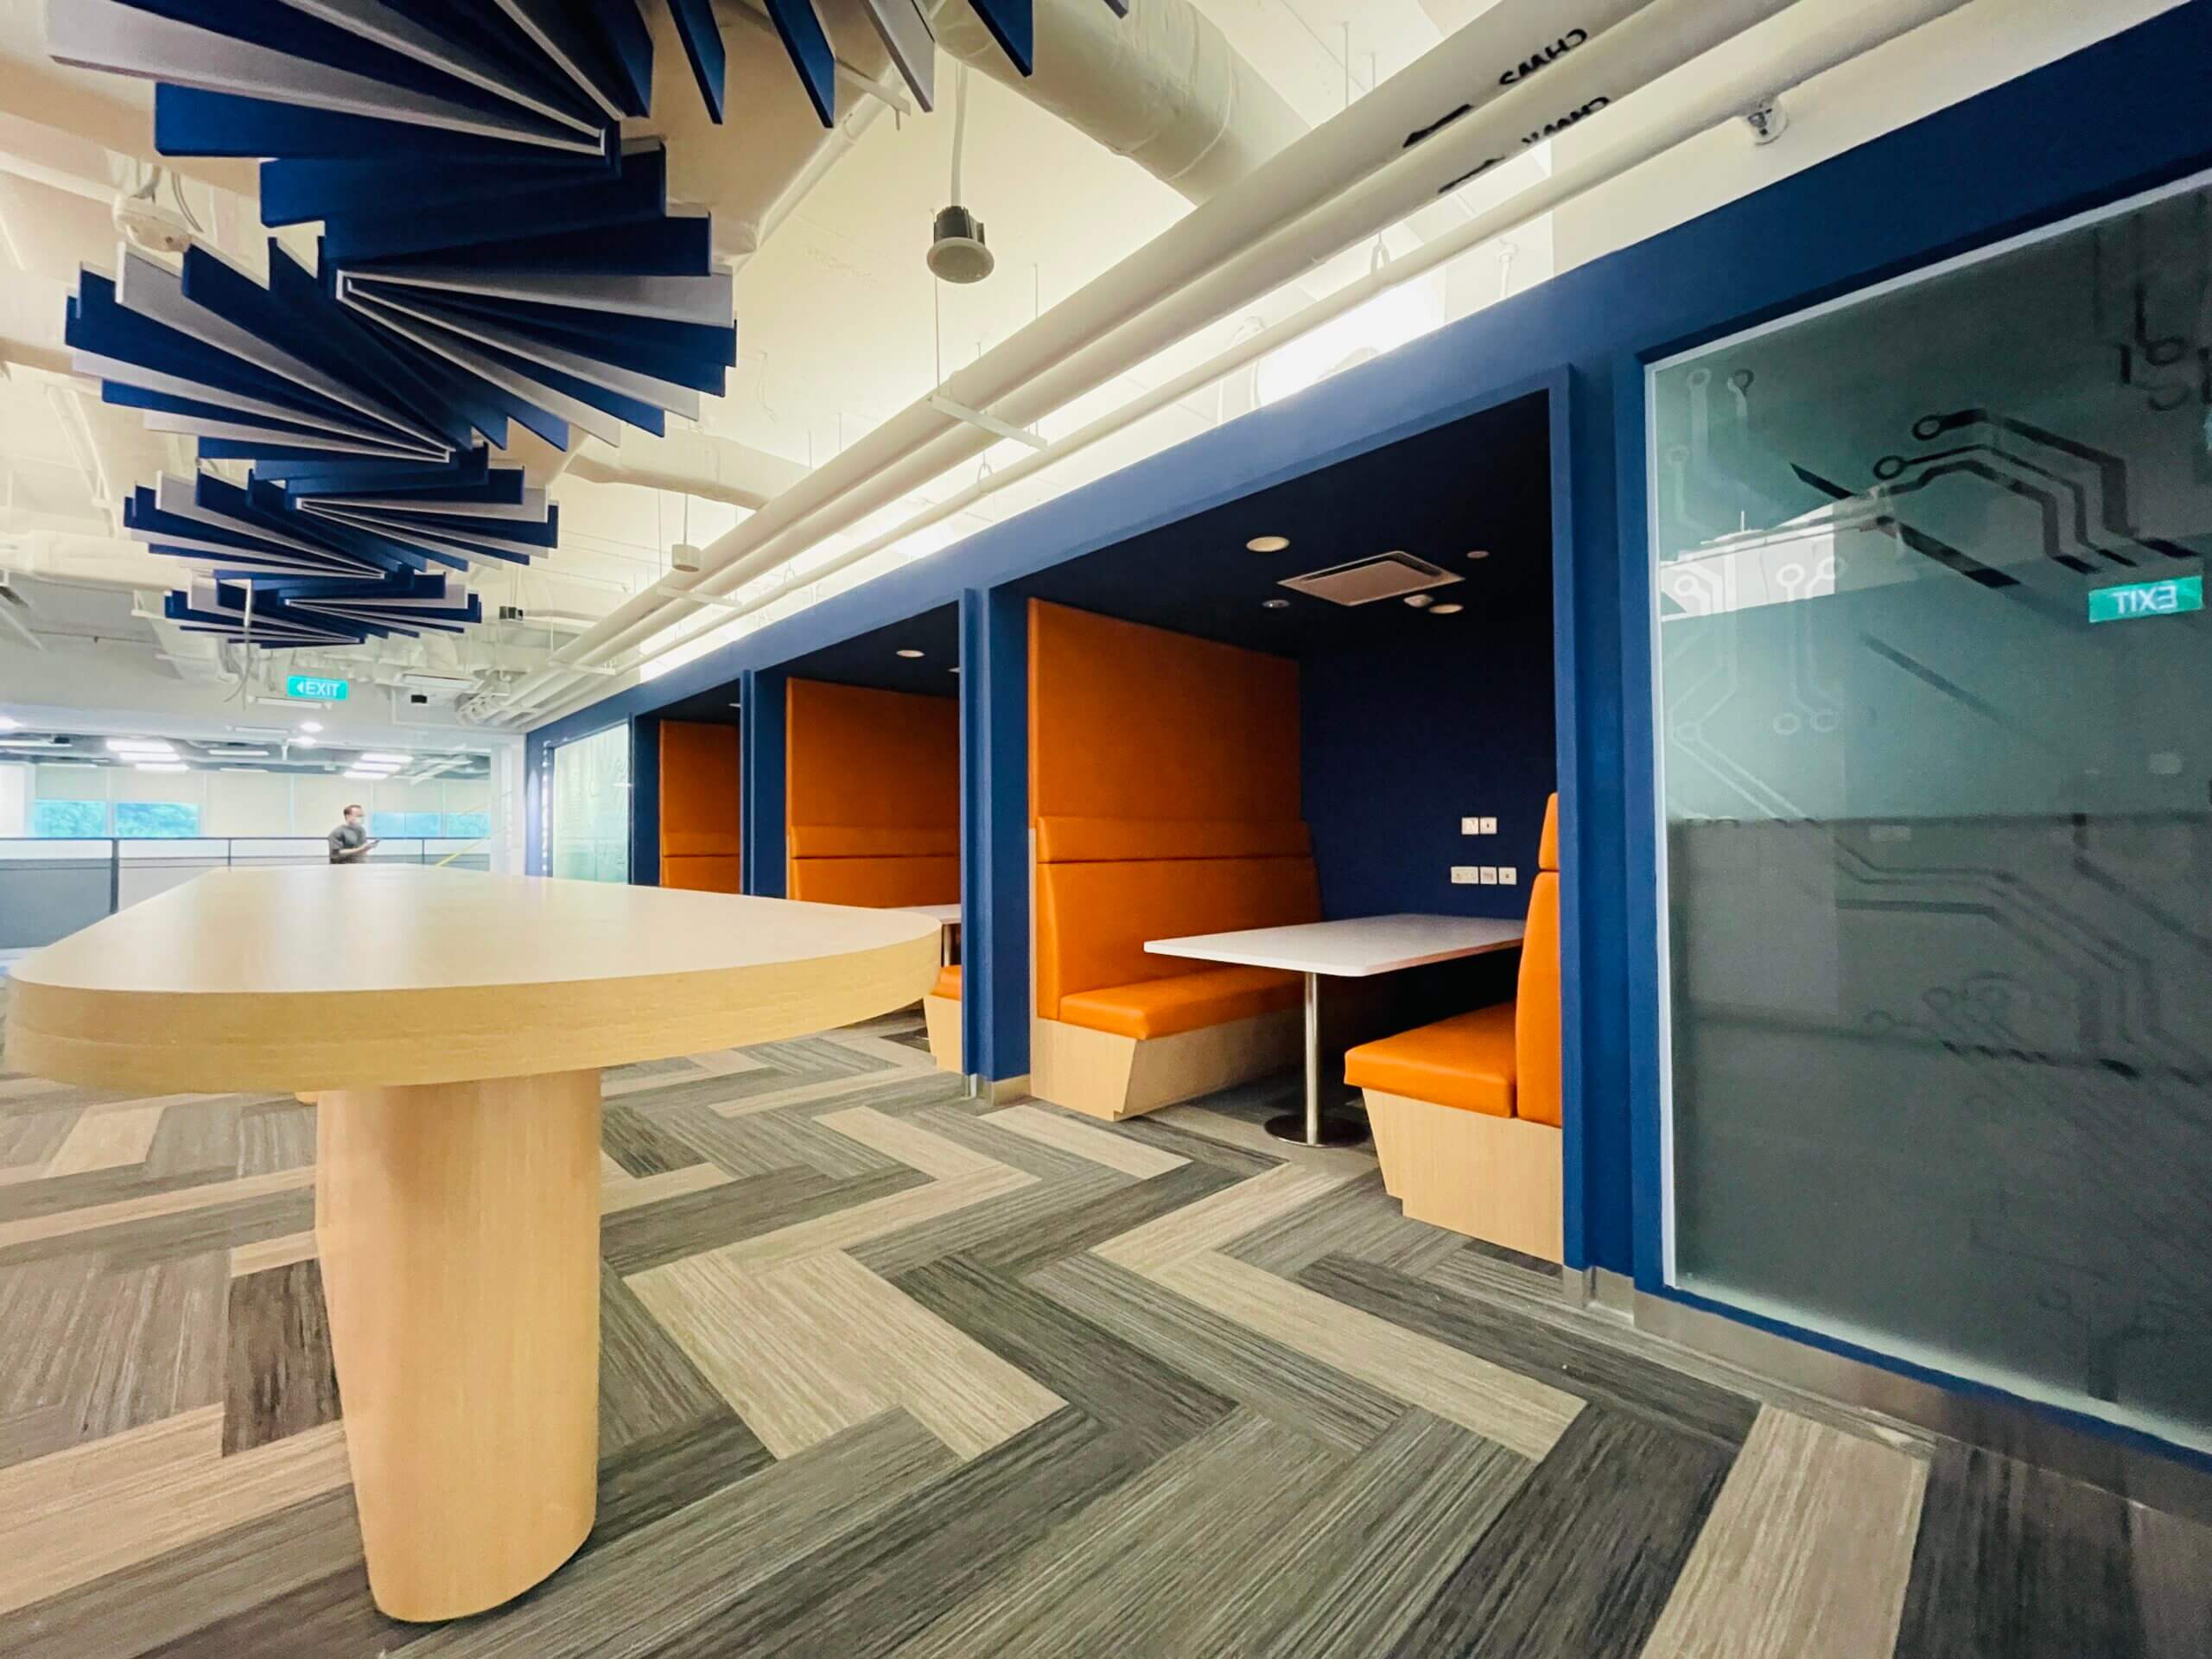
The DSTA Office was designed to provide a highly functional and private workspace that supports productivity and focus. The layout strategically separates collaborative areas from individual work zones, ensuring smooth circulation while maintaining discretion for sensitive tasks. Modern furniture, and well-planned lighting combine to create a professional and inviting workspace. Strategic partitions and acoustic solutions […]