Commercial Design and Build Services
Creating an effective commercial space requires design, functionality, budget and construction to work together.
Link provides commercial design and build services in Singapore, combining interior design, technical coordination, project management and fit-out under one team. From initial planning to final handover, we help businesses create practical commercial environments that support their operations, brand and project requirements.
Our integrated approach keeps design decisions aligned with buildability, cost and on-site execution throughout the project.
What Is Commercial Design and Build?
Commercial design and build brings the design and construction stages of a project together within one coordinated process.
Rather than managing separate designers and contractors, clients work with a central project team from concept through completion. This allows factors such as space planning, technical requirements, site conditions, budget and construction feasibility to be considered earlier.
For businesses undertaking a design and build project in Singapore, this can simplify coordination while creating greater continuity between what is designed and what is ultimately built.
End-to-End Design and Build Services
Our design and build services can be tailored to the site, business requirements and scope of each commercial project.
Our services can include:
- Initial consultation and site assessment
- Concept development and space planning
- Interior design development
- Detailed and technical drawings
- Material and finish selection
- Cost planning and budget coordination
- Authority submission coordination
- Project scheduling and management
- Contractor and supplier coordination
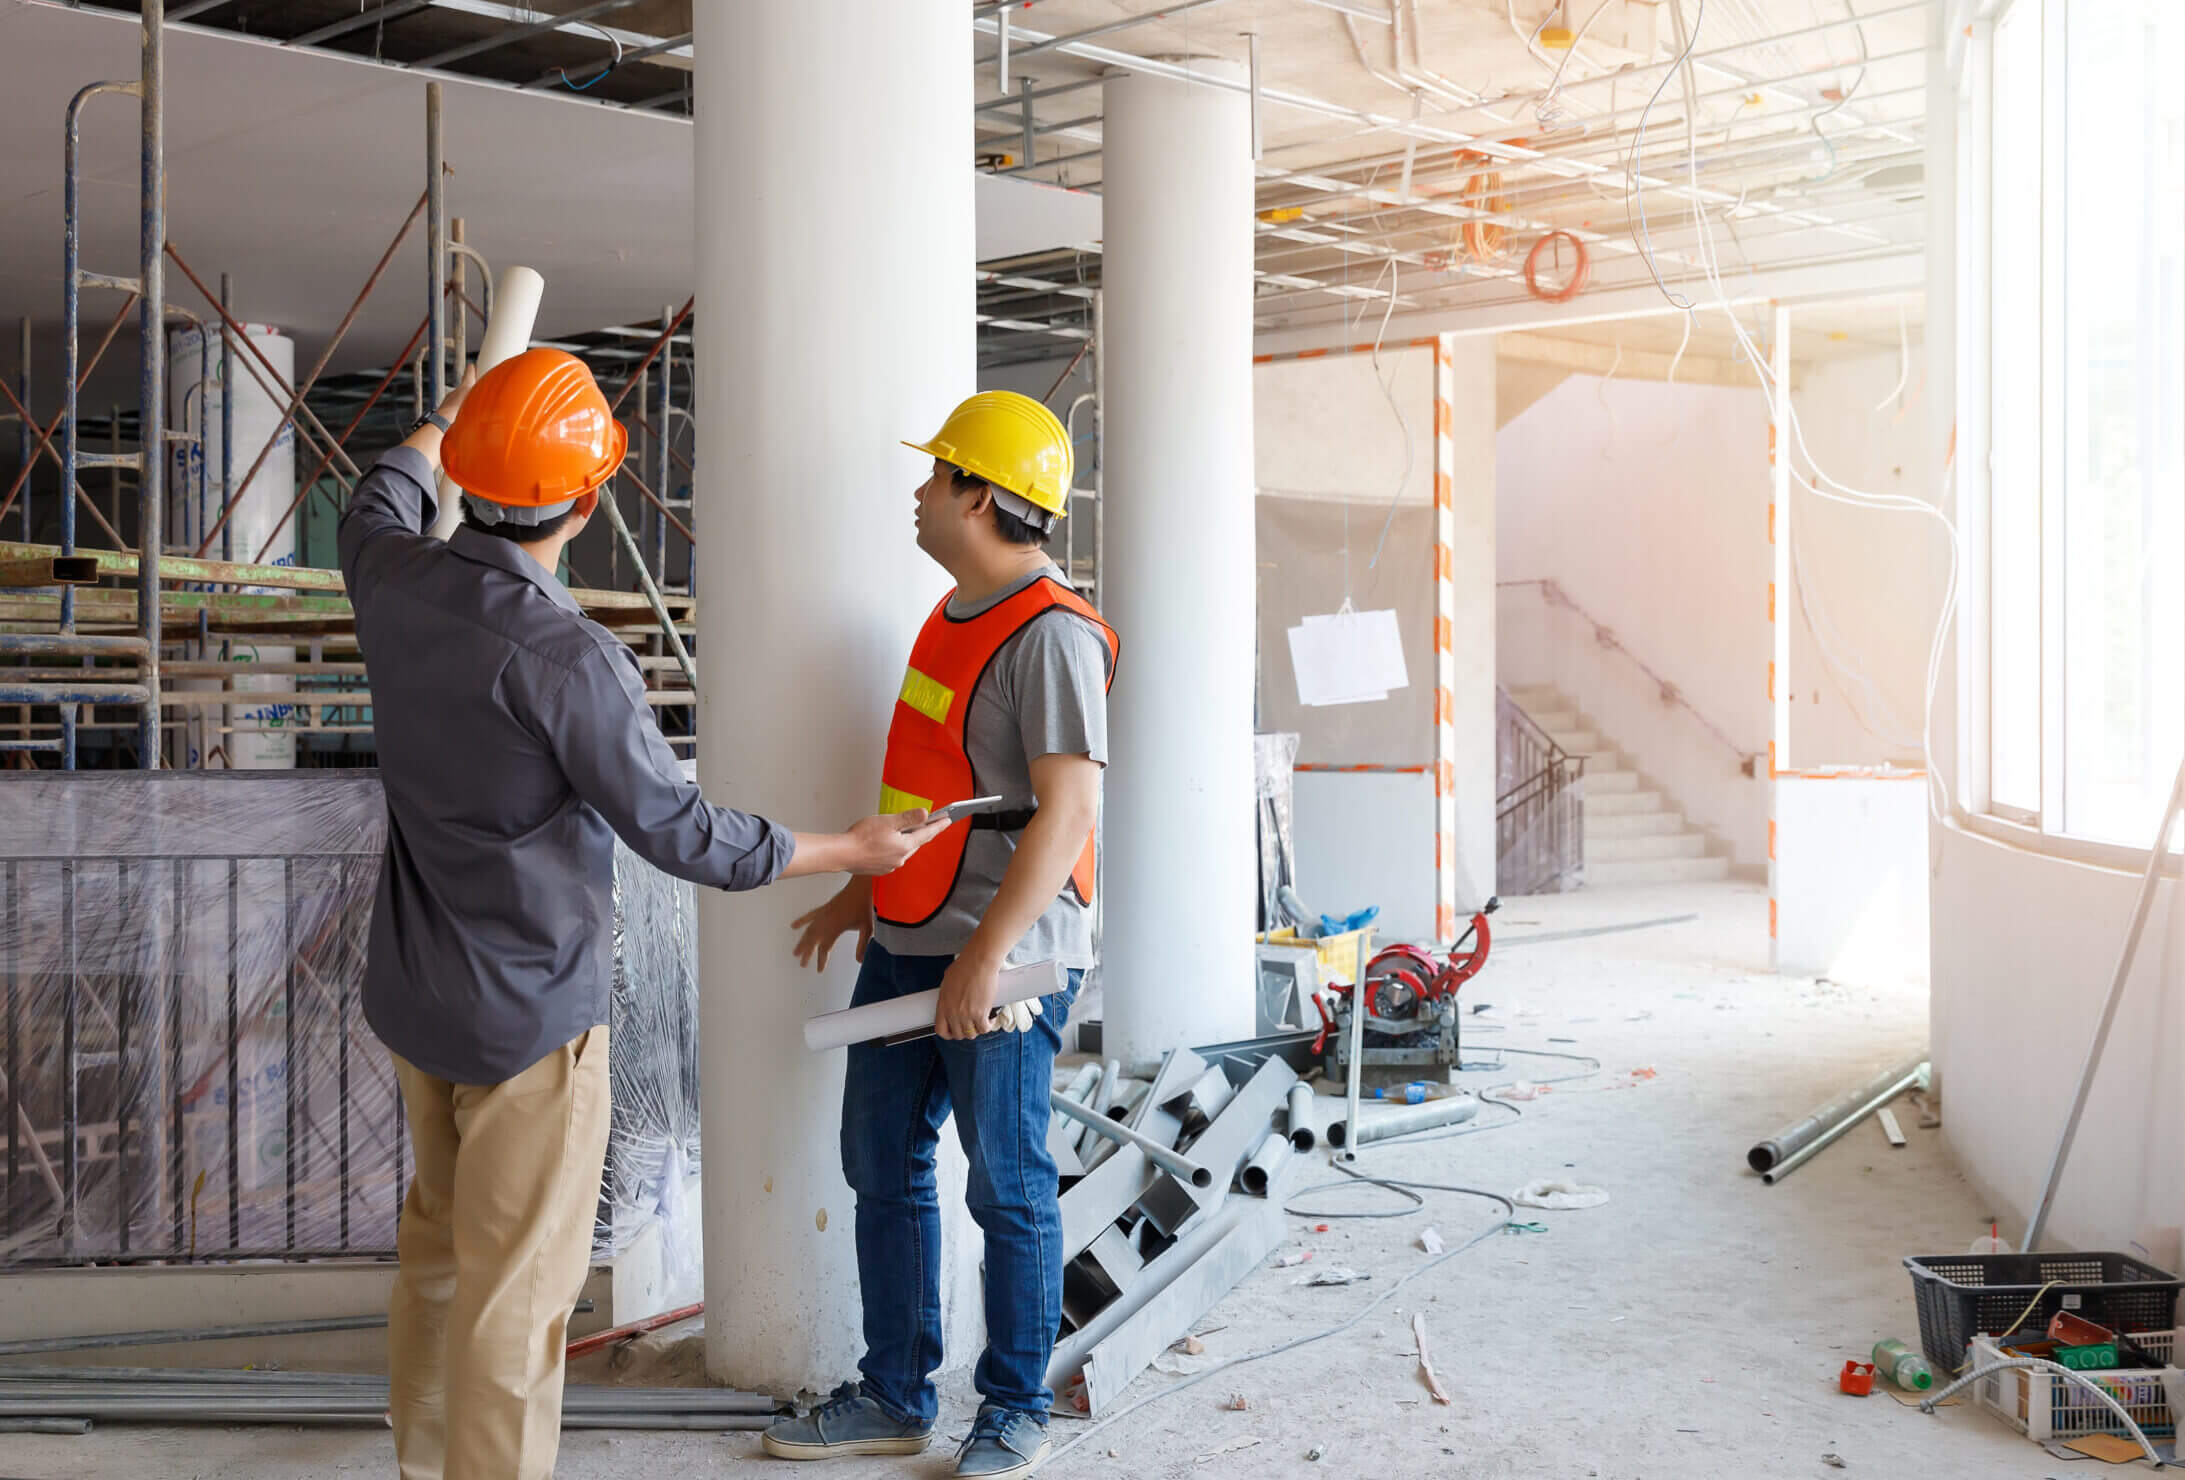
- Commercial renovation and fit-out
- Site supervision
- Final inspection and handover
Bringing these services together helps keep design, budget and project execution aligned from start to finish.
Interior Design and Build for Commercial Spaces
Our interior design and build approach considers both how a commercial space looks and how it needs to perform every day.
Depending on the project, we consider:
- Space utilisation and circulation
- Staff and customer workflows
- Collaboration and privacy requirements
- Furniture and storage planning
- Materials, finishes and lighting
- Brand identity and customer experience
- Technical and construction requirements
The result is a commercial interior planned around both functionality and the character of the business.
Commercial Design and Build for Different Business Environments
Every type of commercial space has different operational and design priorities. Our approach is adapted to how the space will actually be used.
We work across environments such as:
- Corporate offices
- Retail stores and showrooms
- Co-working spaces
- Hospitality and F&B environments
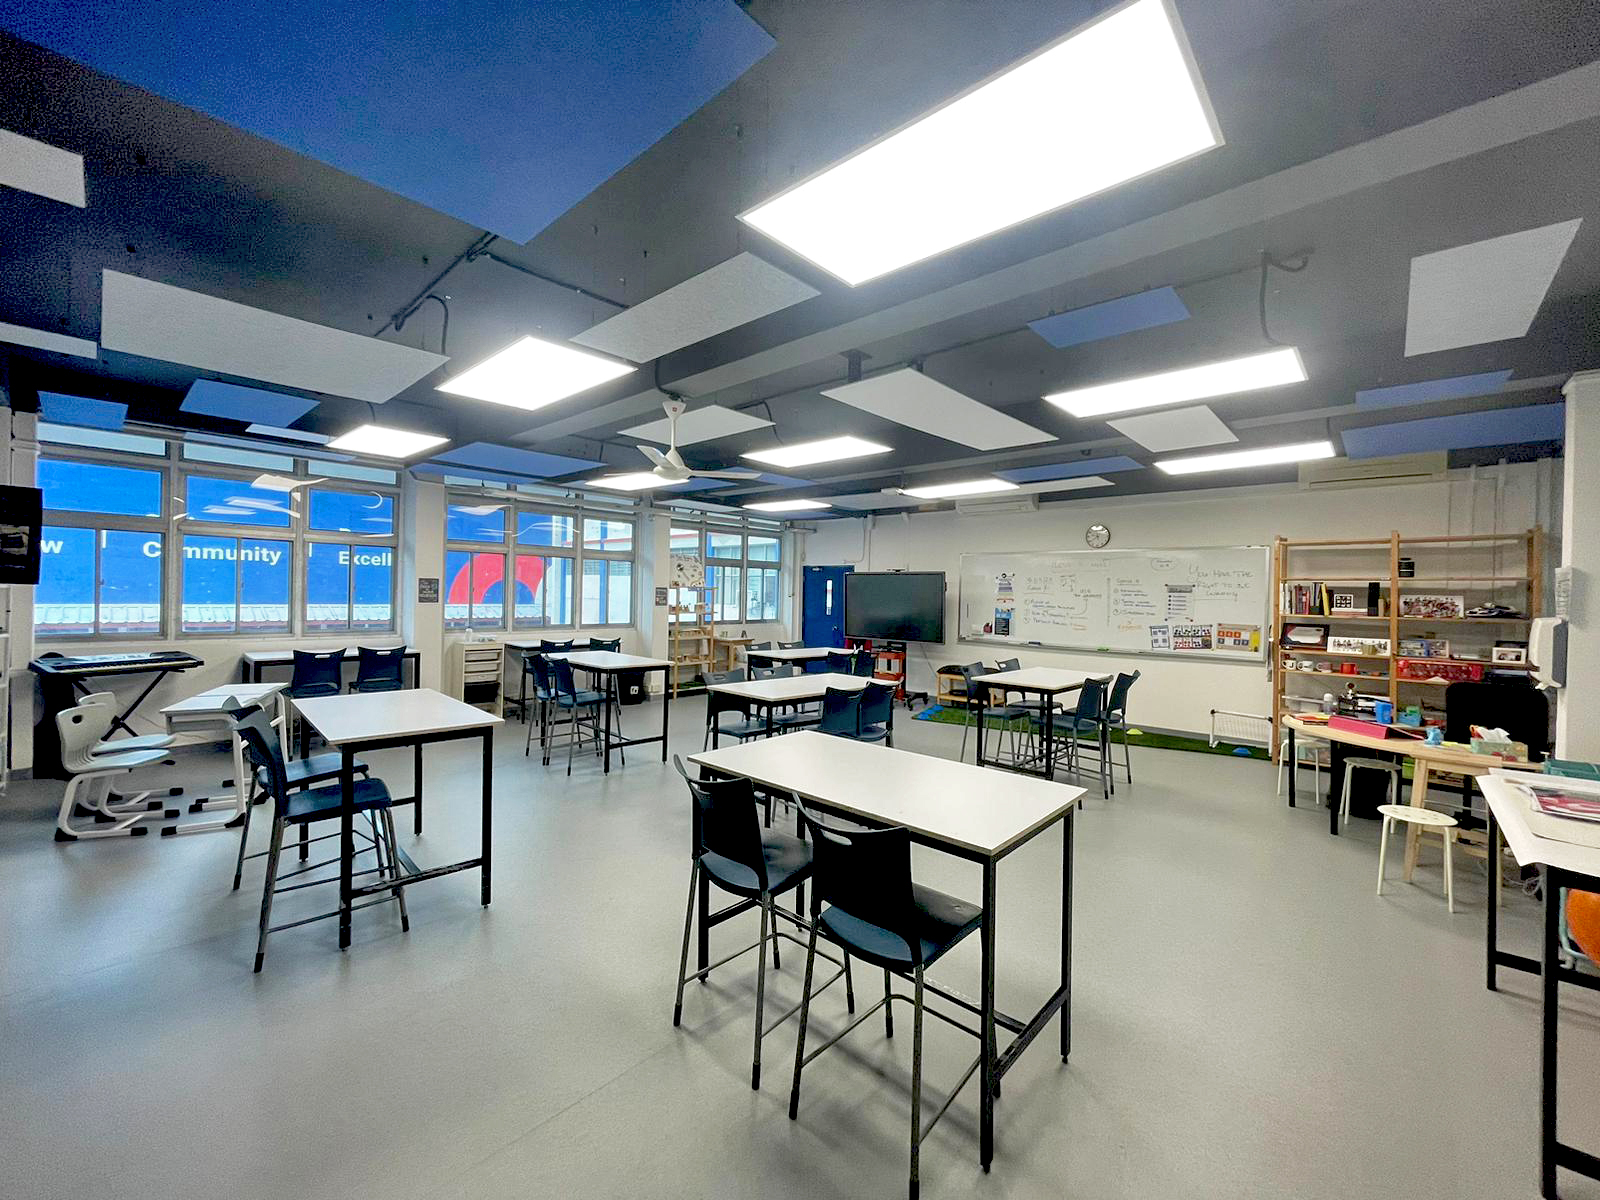
- Educational facilities
- Other commercial premises
An office may prioritise workflow and collaboration, while a retail space may focus more heavily on customer circulation, product presentation and brand experience. Understanding these requirements early helps establish a clearer direction for the project.
Why Choose an Integrated Design and Build Approach?
Working with an integrated team can provide several advantages:
- Clearer coordination: Design, technical planning and construction are managed within one project workflow.
- Better buildability: Site and construction requirements can be considered during the design stage.
- Greater budget awareness: Materials and specifications can be reviewed alongside project costs earlier in the process.
- Consistent project delivery: Design intent can be carried through from concept to on-site execution.
- Simpler communication: Clients have a central team coordinating the different stages and project parties.
Our Design and Build Process
Our process provides a structured route from the initial brief to project completion:
- Consultation and Site Assessment
Understand business requirements, objectives, budget, site conditions and project priorities. - Concept Design and Space Planning
Develop the proposed layout, functional zones and overall design direction. - Design Development and Cost Planning
Refine drawings, materials and specifications while considering construction feasibility and budget. - Technical Coordination and Submissions
Coordinate relevant technical documentation, landlord requirements and applicable submissions. - Construction and Fit-Out
Manage renovation works, suppliers, contractors and site activities in line with the approved design. - Inspection and Handover
Review completed works, address outstanding items and prepare the space for final handover.
What Sets P&A Link Apart
A successful commercial project requires more than an attractive concept. It also depends on practical planning, coordination and consistent execution.
What sets our approach apart:
- Integrated design and project delivery from concept through handover
- Commercial-focused planning based on operational and business requirements
- Practical design solutions developed with buildability in mind
- Centralised project coordination across design, contractors and site works
- Budget-conscious planning during design development
- Technical and authority coordination where required
- Continuity between design and execution throughout the project
- Solutions tailored to each commercial environment rather than a one-size-fits-all approach
Whether you are fitting out a new commercial unit, relocating or upgrading an existing interior, our team develops the project around your space, objectives and practical requirements.
Plan Your Commercial Space With P&A Link
With an integrated commercial design and build approach, P&A Link manages the journey from early planning and interior design through technical coordination, fit-out and final handover.
Speak with our team about your project requirements and discover how our design and build services in Singapore can help turn your plans into a functional, professionally delivered commercial space.
Contact UsFrequently Asked Questions
Interior design focuses primarily on the layout, functionality and appearance of the space. Design and build combines these design services with technical coordination, construction and project delivery.
Yes. Existing architectural, consultant or landlord drawings can be reviewed and incorporated into the project where appropriate. Designs can also be developed from an initial brief and site assessment.
Timelines vary according to the size and condition of the space, design complexity, approval requirements, material selections and extent of the works. An appropriate project programme can be established after the initial assessment.