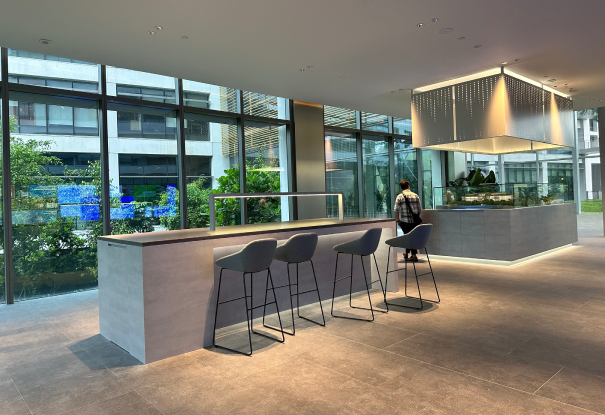
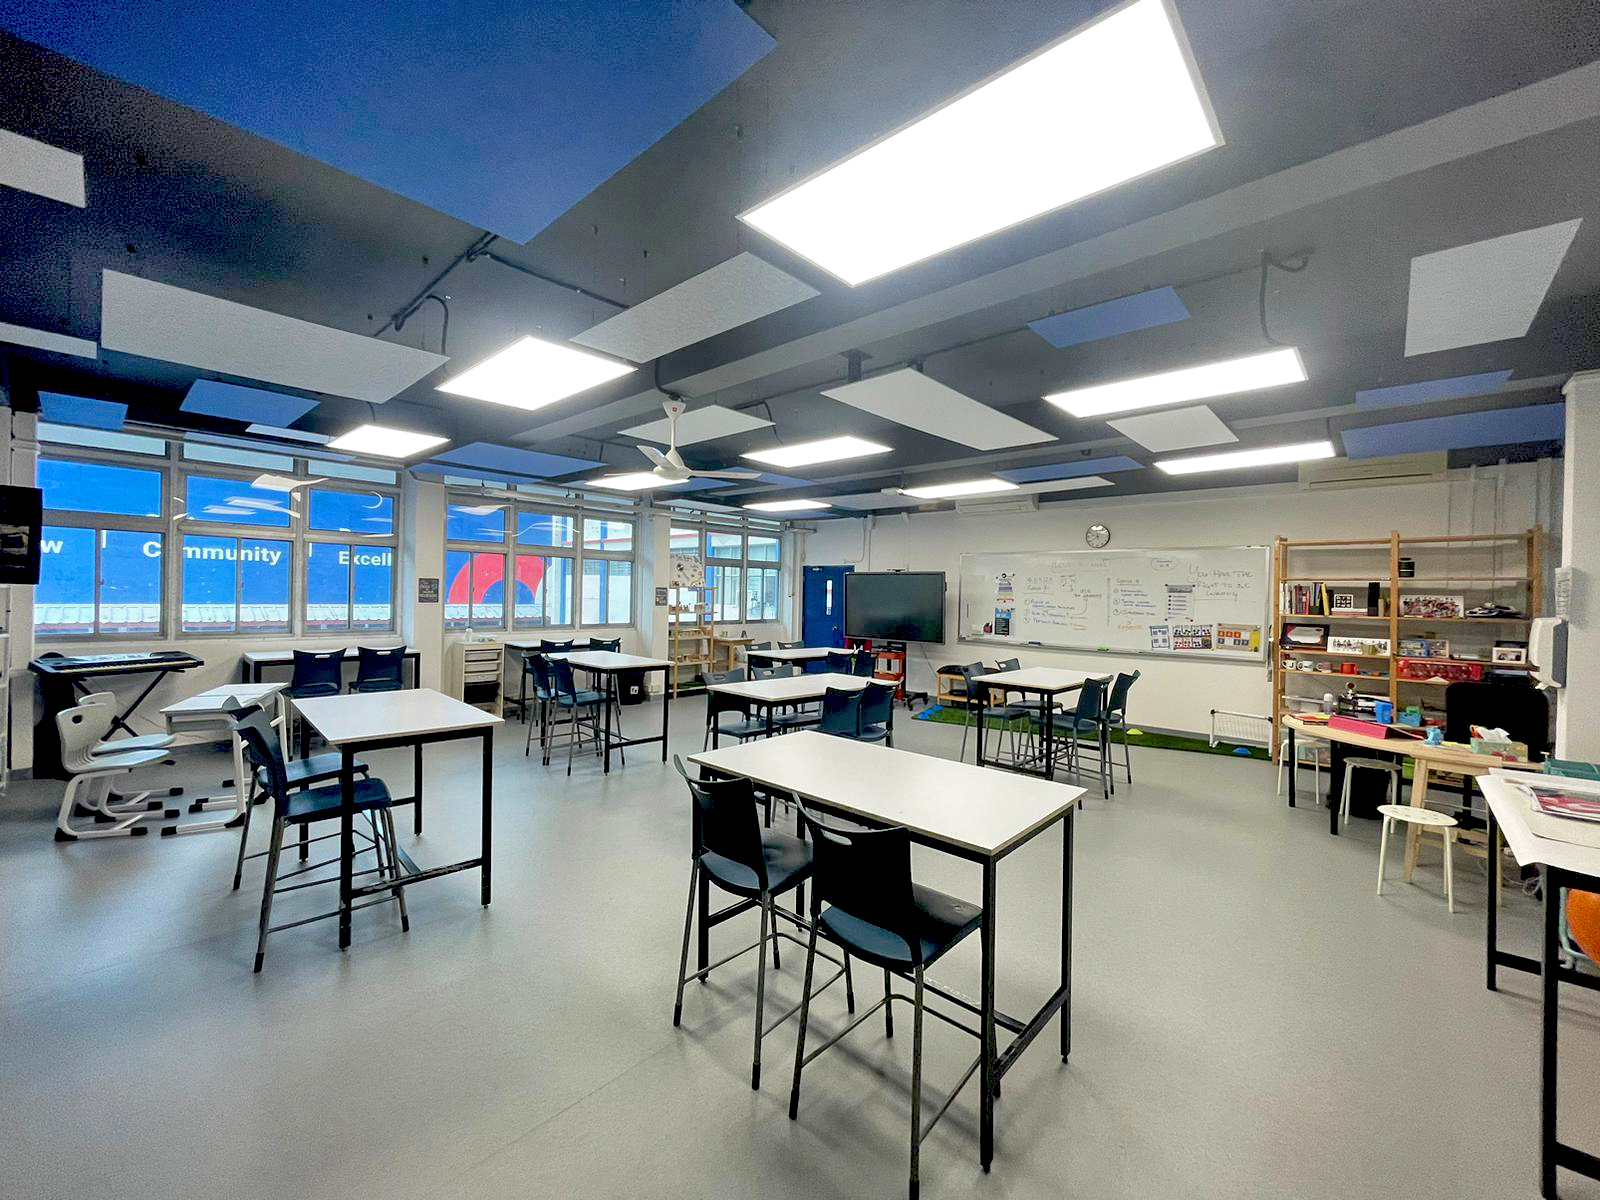
F&B Consultancy And Restaurant Renovation Services
Launching or upgrading an F&B space requires more than a strong concept. Layout, kitchen workflow, customer experience, regulatory requirements and renovation works all need to come together for the space to operate effectively.
P&A provides F&B interior design in Singapore, together with consultancy and restaurant renovation services for cafés, restaurants and other food and beverage businesses. From initial planning and design through construction and handover, our team coordinates the key stages of the project around your operational requirements, brand and space.
F&B Consultancy for Practical and Efficient Spaces
Good planning helps create an F&B environment that works for both customers and the people operating it every day.
Our consultancy services can cover:
- Concept planning and feasibility considerations
- Front-of-house and back-of-house space planning
- Kitchen layout and workflow optimisation
- Seating and customer circulation
- Regulatory and compliance considerations
- Renovation scope and budget planning
- Coordination of operational requirements
By addressing these requirements early, we can establish a clearer foundation for the design and renovation stages.
F&B Interior Design That Balances Experience and Operations
Effective F&B interior design should support the dining experience without overlooking day-to-day operations.
Our F&B interior designers consider how customers and staff move through the space, how different areas interact and how the overall environment can reflect the identity of the business.
Design considerations can include:
- Seating layout and circulation
- Front-of-house and back-of-house planning
- Lighting and ambience
- Materials and finishes
- Brand and concept integration
- Customer comfort and experience
- Service efficiency and workflow
- Durability and maintenance requirements
The aim is to create an environment that feels cohesive while remaining practical for everyday F&B operations.
Restaurant Renovation Services in Singapore
A successful restaurant renovation in Singapore requires careful coordination between design, construction, technical works and site requirements.
P&A manages the renovation process as an integrated project, helping keep the approved design and on-site execution aligned.
Our restaurant renovation services can include:
- Demolition and reinstatement works
- Dining area renovation and fit-out
- Custom carpentry and built-in elements
- Kitchen construction and coordination
- Flooring, ceiling and wall finishes
- Electrical and plumbing works
- M&E coordination
- Fixtures and fittings
- Final detailing and handover
Whether you are preparing a new outlet or refreshing an existing restaurant, the scope can be planned around the condition of the site and requirements of the business.
F&B Renovation Contractor in Singapore
Working with an experienced F&B renovation contractor in Singapore helps ensure that design, technical requirements and construction activities are properly coordinated throughout the project.
F&B environments often have operational and technical considerations that differ from other commercial spaces. Our team works across the different stages of the project to keep renovation works organised and aligned with the agreed requirements.
What Our Renovation Approach Covers
- Site assessment and requirements review
- Design and renovation planning
- Technical and authority coordination
- Contractor and supplier coordination
- Renovation and fit-out execution
- Site supervision and progress monitoring
- Quality checks and final inspection
- Project handover
This provides businesses with a more coordinated route from the initial project brief to a completed F&B environment.
F&B Design and Renovation for Different Concepts
No two food and beverage businesses operate in exactly the same way. The layout, atmosphere and renovation requirements should therefore reflect the particular concept rather than follow a one-size-fits-all approach.
Our services can support:
- Restaurants
- Cafés and coffee shops
- Bars and casual dining concepts
- Quick-service restaurants
- Food kiosks and takeaway concepts
- Bakeries and specialty food outlets
- Other F&B establishments
A full-service restaurant may require more complex kitchen and service planning, while a café or takeaway concept may place greater emphasis on counter flow, visibility and efficient use of a smaller footprint.
Our F&B Interior Design and Renovation Process
Our process connects early planning with design and on-site execution:
- Consultation and Site Assessment
- Space Planning and Interior Design
- Technical and Renovation Planning
- Authority and Project Coordination
- Renovation and Fit-Out
- Final Inspection and Handover
What Sets Us Apart?
F&B projects require a balance between design creativity, operational planning and practical construction.
What sets our approach apart:
- Combined consultancy, design and renovation capabilities
- F&B-focused space and workflow planning
- Interior design developed around brand and customer experience
- Consideration of kitchen and operational requirements
- Coordination of technical and authority requirements
- Integrated renovation and project management
- Attention to materials, durability and finishing
- Continuity from planning through final handover
By considering both the customer-facing environment and the operational areas behind it, we help businesses approach their F&B projects as a complete space rather than separate design and construction exercises.
Plan Your F&B Interior or Restaurant Renovation With P&A
Whether you are opening a new outlet, relocating or renovating an existing F&B space, P&A can support your project from early planning and F&B interior design through renovation, fit-out and final handover.
Speak with our team about your concept, space and operational requirements to discuss the right approach for your restaurant renovation in Singapore.
Frequently Asked Questions
Yes. We can review existing layouts or design plans and refine them based on the operational, design and renovation requirements of the F&B space. Where necessary, the layout can also be reworked to improve workflow, functionality and customer experience.
Most F&B renovation projects take around four weeks on site, subject to the project scope and required approvals. The actual timeline can vary depending on the size of the space, complexity of the works, material requirements and site conditions.
A dedicated in-house project manager oversees the renovation works, including project timelines, site coordination, workers and quality control. This provides clients with a central point of coordination throughout the project.
The cost depends on factors such as the size and condition of the premises, scope of renovation, kitchen and M&E requirements, materials and finishes, customised works and project timeline. Reviewing these requirements early helps establish a clearer renovation scope and budget.
Yes. Depending on the condition of the space and business objectives, renovation can focus on selected areas such as the dining environment, counter, kitchen, lighting, finishes or layout rather than requiring a complete rebuild. The appropriate scope can be determined after assessing the existing premises.
It is helpful to have your business concept, preferred design direction, operational requirements, budget, intended opening timeline and any available floor plans or landlord information ready. These details give the F&B interior designer and renovation team a clearer understanding of the project from the outset.