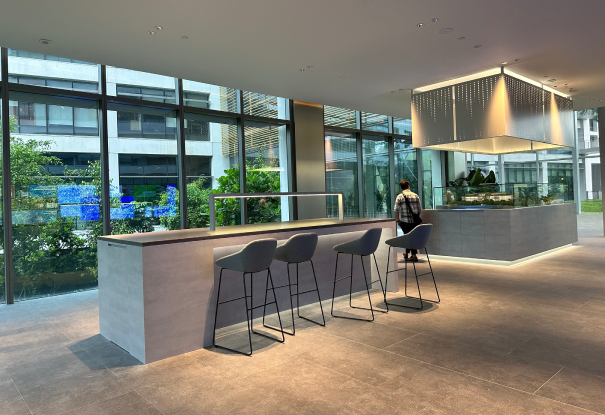
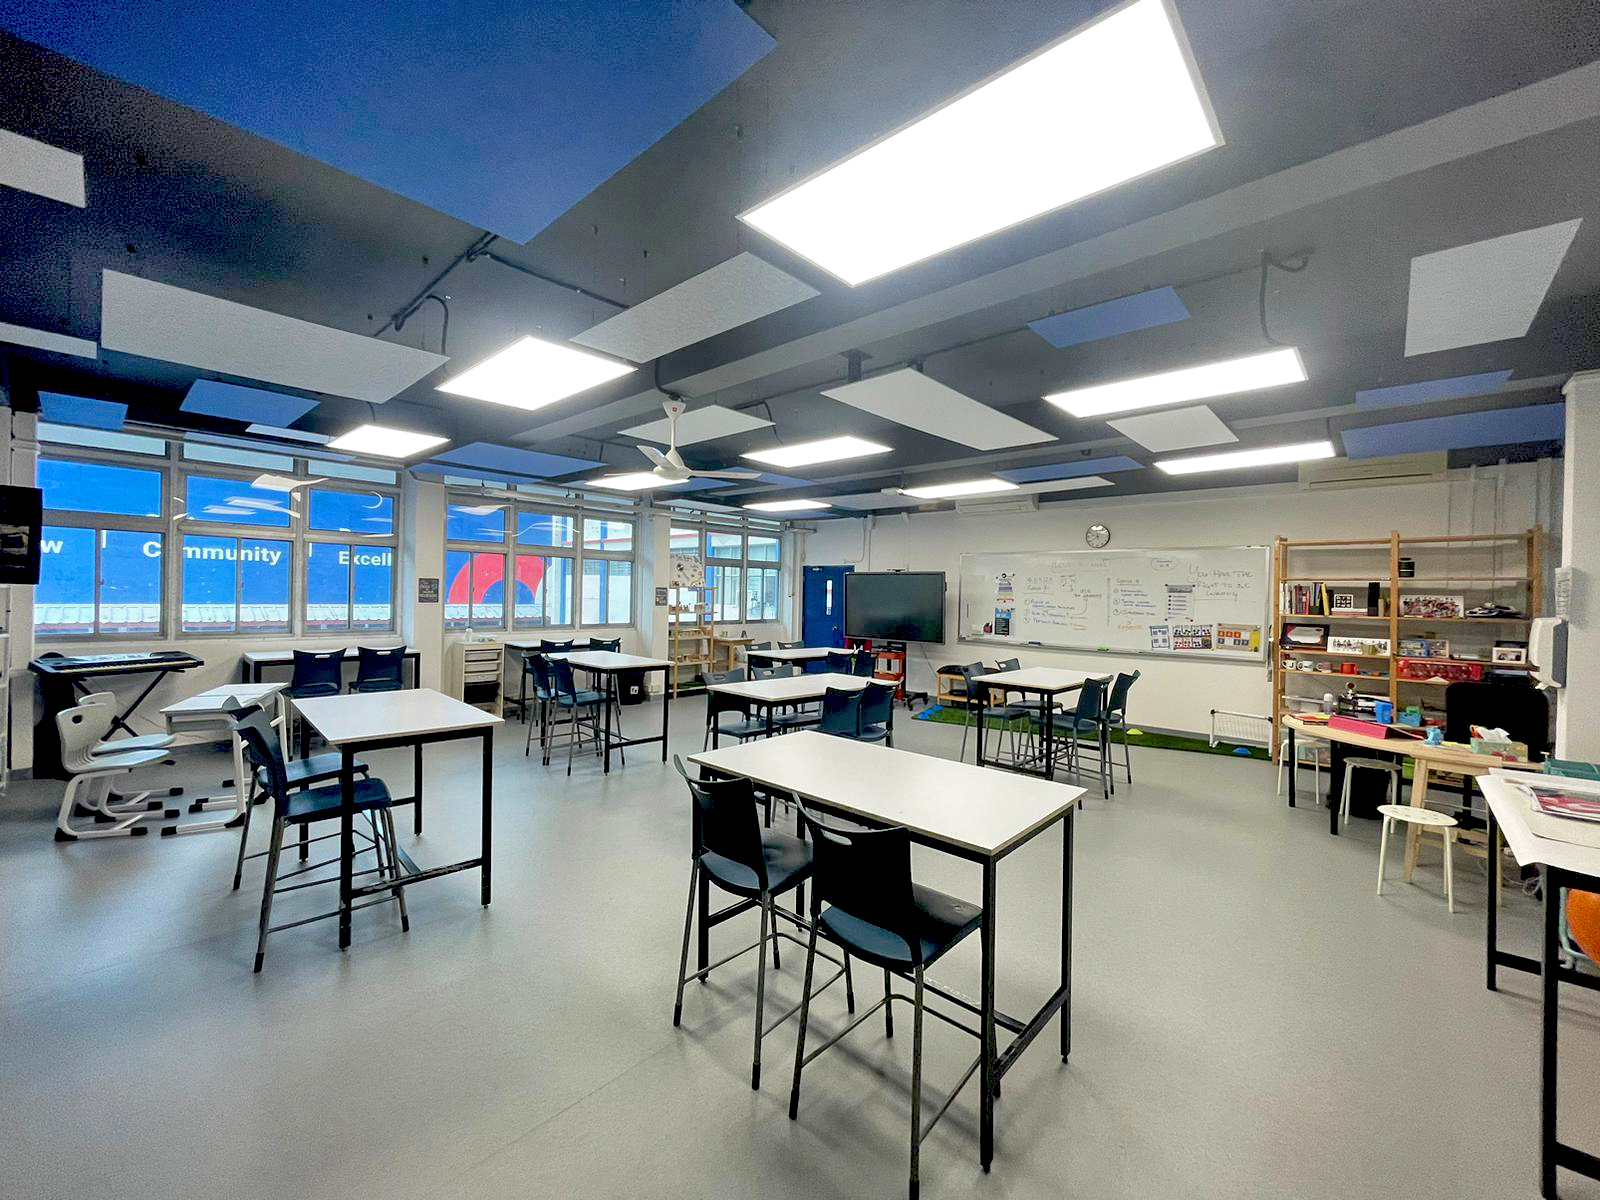
Professional Office Interior Design and Renovation Services in Singapore
P&A provides professional office renovation and interior design services in Singapore, supporting businesses from workspace planning and design through fit-out, authority coordination and project completion.
Whether you are relocating, upgrading an existing workspace or planning a new office, our team manages each office renovation in Singapore around your operational needs, brand identity, budget and future growth.
From SMEs and corporate offices to co-working spaces and other commercial workplaces, we create practical environments that balance functionality, employee experience and professional presentation.
Office Interior Design for Functional and Modern Workplaces
Effective office interior design in Singapore should support how people work while making efficient use of the available space.
Our commercial office interior design approach considers workflow, collaboration, employee comfort, client experience and brand identity from the early planning stages.
Our office interior design services can include:
- Workspace planning and layout optimisation
- Meeting and collaboration area design
- Reception and client-facing spaces
- Ergonomic workstation planning
- Lighting and ceiling design
- Carpentry and custom-built furniture
- Brand-focused interior concepts
- Storage and space-saving solutions
- Material and finish selection
Our office interior designers in Singapore develop each concept around the practical needs of the business rather than treating design as decoration alone.
End-to-End Office Renovation Services in Singapore
P&A provides coordinated office renovation in Singapore, covering everything from initial preparation and demolition to fit-out and final finishes.
Our office renovation works can include:
- Demolition and dismantling
- Partition systems and feature walls
- Carpentry and customised furniture
- Flooring, ceiling and painting works
- Electrical and lighting installation
- Air-conditioning coordination
- Office reinstatement
- Workspace reconfiguration and upgrading
- Fixtures, fittings and finishing works
Keeping these activities within one coordinated project workflow helps maintain continuity between the approved design and on-site execution.
Office Renovation Contractor in Singapore for End-to-End Project Management
As an office renovation contractor in Singapore, P&A coordinates the different stages involved in bringing a workplace renovation from planning through completion.
Our project management scope can include:
- Site inspections and renovation planning
- Authority submissions and approvals
- Material coordination and procurement
- Contractor and supplier coordination
- Project scheduling and supervision
- Workplace safety considerations
- Quality checks
- Final inspection and handover
With design and renovation managed under one roof, clients have a central point of coordination throughout the project.
Commercial Office Renovation Solutions in Singapore
A commercial office renovation in Singapore needs to address more than appearance. Workspace efficiency, compliance requirements, employee needs and the way the business operates all influence how the space should be planned.
We support a range of workplace environments, including:
- Corporate offices and headquarters
- SME and startup offices
- Co-working and serviced offices
- Retail office environments
- Industrial office units
- Commercial shophouses
- Business park offices
Each project is planned around how the organisation uses its workspace instead of applying the same layout or design approach to every business.
Our Commercial Office Renovation Process
Our process combines design, coordination and construction within a structured project workflow.
1. Site Survey and Consultation
2. Workspace Planning and Interior Design
3. Quotation and Project Planning
4. Authority Submissions and Coordination
5. Renovation and Site Supervision
6. Final Inspection and Handover
What Sets P&A Apart as an Office Interior Company
Choosing an office interior company involves more than finding a team that can create an attractive workplace. Commercial projects also require practical space planning, reliable coordination and careful execution.
P&A brings interior design and renovation capabilities together, giving businesses a more connected approach from initial planning through project completion.
What sets our approach apart:
- Integrated design and renovation services under one project team
- Commercial office interior design focused on functionality and business needs
- Experienced interior designers and project coordinators
- Workspace planning designed around productivity and efficiency
- End-to-end project coordination from planning to handover
- Attention to Singapore commercial renovation requirements
- Solutions tailored to different office environments
- Clear project communication and scheduling
- Consideration for minimising disruption to business operations
This integrated approach helps maintain consistency between the design concept, technical requirements and completed workplace.
Office Interior Design and Renovation for Different Business Needs
Every organisation uses its workspace differently. A corporate headquarters, startup office and co-working environment may all require different approaches to layout, collaboration, privacy and client-facing areas.
Our office design and renovation services can support:
- Corporate offices and headquarters
- SMEs and startup workplaces
- Co-working and serviced offices
- Industrial and warehouse offices
- Retail office environments
- Other commercial business spaces
Our team adapts the design and renovation scope around how each workplace needs to function both now and as the business evolves.
Discuss Your Office Renovation Project With P&A
Whether you are planning a new workplace, relocating or upgrading an existing office, P&A can support your project from early office interior design and workspace planning through renovation, site coordination and final handover.
Speak with our team about your space, timeline and project requirements to discuss the right approach for your office renovation in Singapore.
Contact UsThe timeline depends on factors such as the size of the office, renovation scope, design complexity, approval requirements and extent of the works. Smaller office upgrades may take several weeks, while larger commercial office renovation projects may require a longer programme.
Depending on building management requirements and the scope of work, certain renovation activities may be scheduled after office hours or during weekends. This can help minimise disruption to employees and day-to-day business operations.
Office renovation costs can vary based on the size and condition of the space, scope of work, material and finish selections, custom carpentry, electrical and M&E requirements, design complexity and project timeline. A site assessment and defined project scope help establish a more accurate budget.
Yes. Depending on the project requirements, office reinstatement can include dismantling existing installations, removing fixtures, restoring flooring or ceilings, repainting and returning the premises to the condition required by the landlord.
Yes. Existing floor plans, design concepts or consultant drawings can be reviewed and incorporated where appropriate. The proposed works can then be refined around the existing space, operational requirements and renovation scope.
It is helpful to establish your workspace requirements, approximate budget, preferred timeline, number of employees, operational priorities and any available floor plans or building information. For commercial office interior design, sharing branding requirements and future workspace needs can also help establish a clearer project brief.